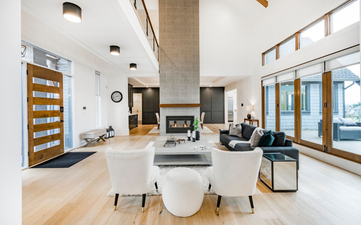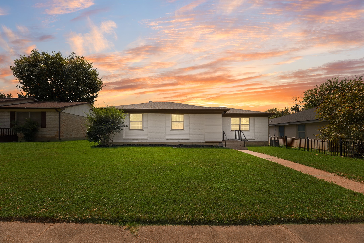
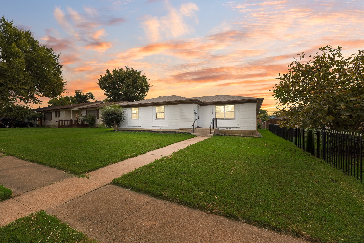
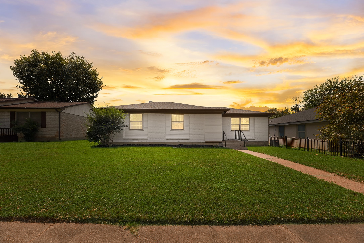
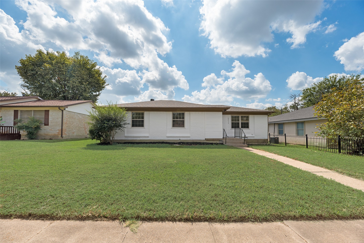
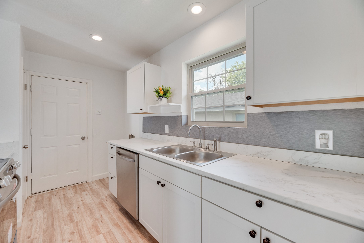
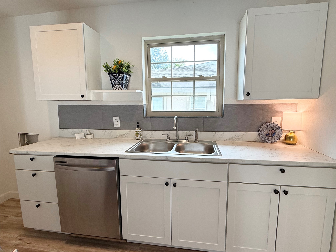
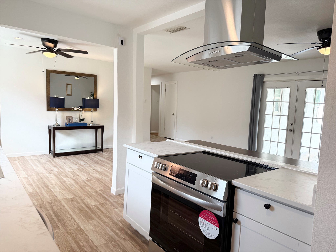
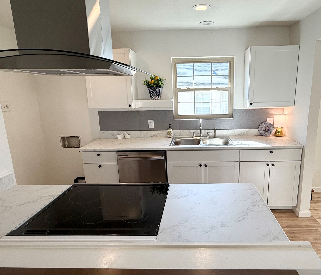
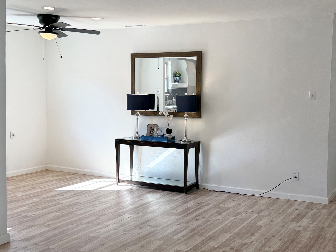
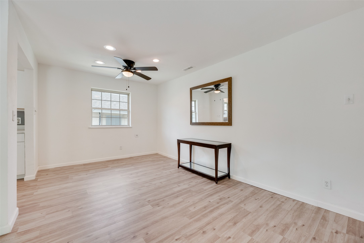
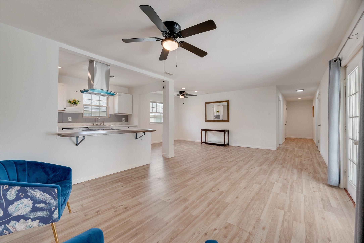
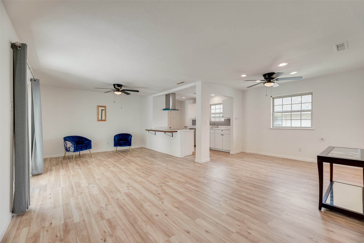
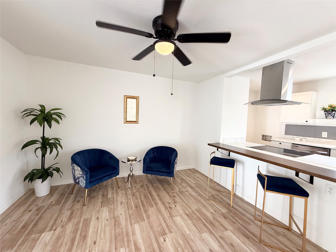
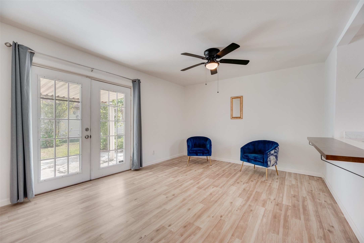
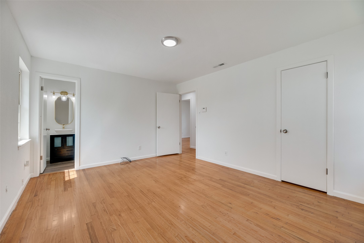
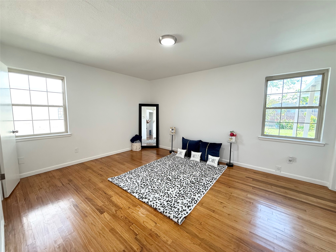
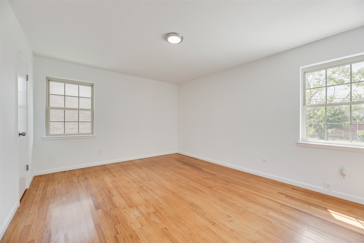
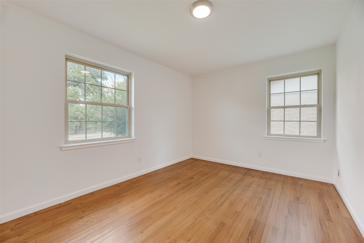
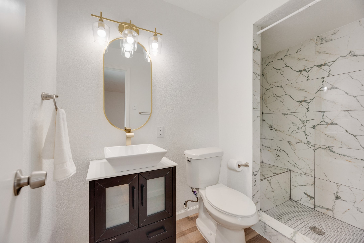
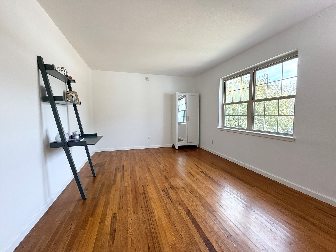
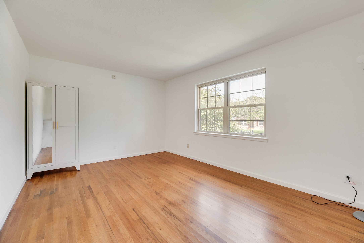
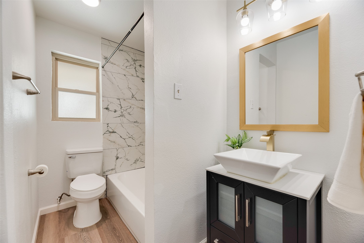
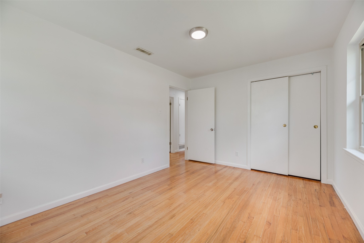
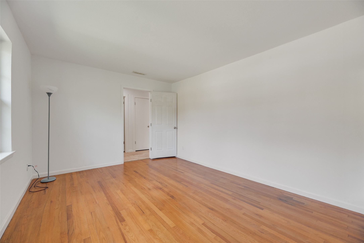
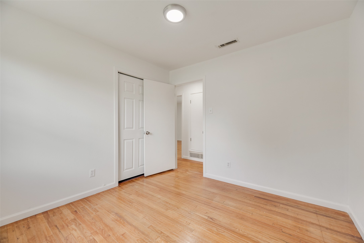
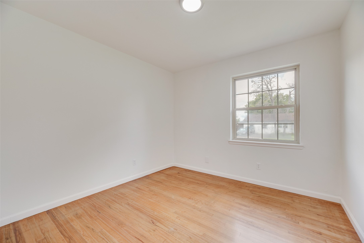
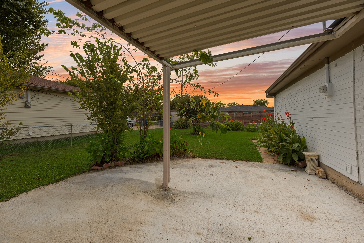
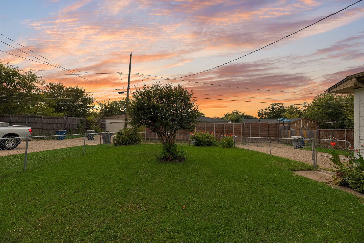
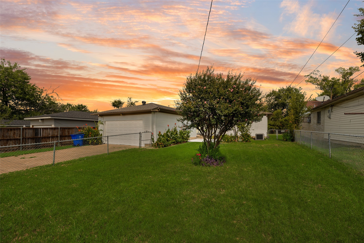
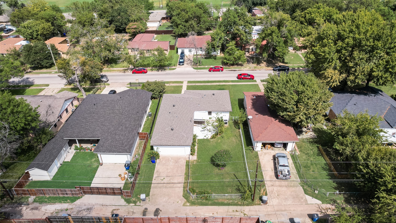
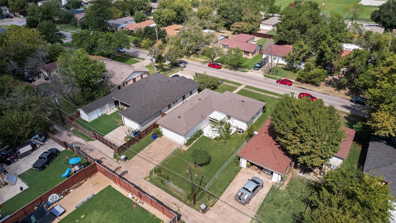
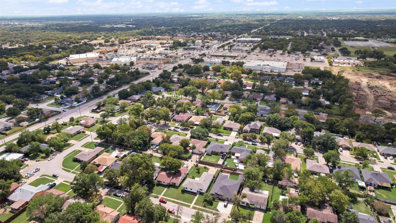
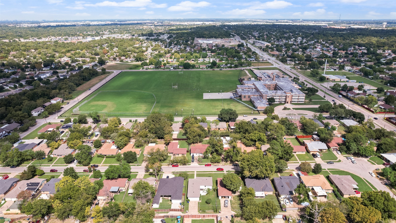
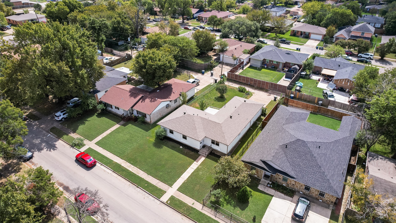
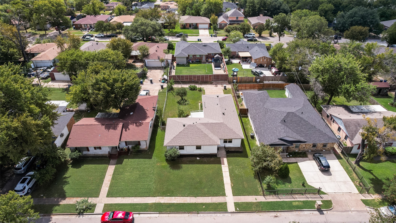
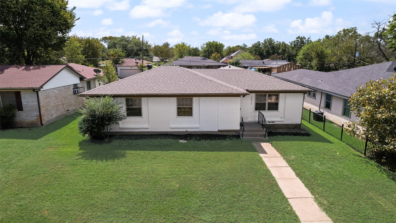
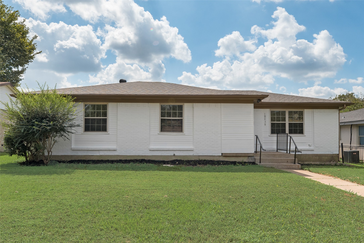
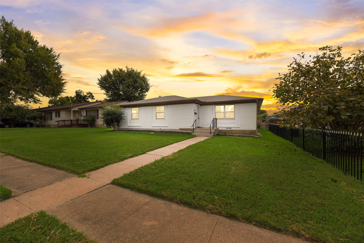
NEW ROOF & Fresh Paint! Welcome to your new home! This beautifully remodeled home offers the perfect blend of modern comfort & classic charm. With 4 bedrooms, 2 bathrooms, & a spacious 2-car garage, this property is an ideal sanctuary for anyone. The story of this house is one of transformation & love. It was once a cherished family home, filled with the laughter of children & the warmth of shared meals. Over the years, it has been given a new lease on life through a thoughtful & comprehensive renovation. The homeowners fell in love with its potential, & envisioned a space that honored its past while embracing the future. The journey began with the heart of the home: the kitchen. The old, worn cabinets & countertops were replaced with sleek, contemporary ones, & new stainless steel appliances were installed, creating a chef's dream! The living room was opened up to the dining area, creating a seamless flow perfect for entertaining. The original hardwood floors were lovingly restored, revealing their timeless beauty & character. Each room was repainted in a soothing, neutral palette, filling the spaces with clear vision & natural light. The bathrooms were redesigned, featuring modern vanities, elegant tile work, & luxurious fixtures that create a spa-like retreat. Outside, the patio is perfect for barbecues & evening gatherings. The lush lawn provides a safe & inviting space for people & pets to play. The two-car garage is oversized! The current owners have poured their hearts into every detail, breathing new life into a home with a rich history. Now, it's ready for its next chapter. Come see why this house is more than just a place to live--it's a place to call home! Golf nearby at The Trinity Forest Golf Course, which houses SMU's golf program or walk the trails in 2 amazing parks; Crawford Memorial Park & Trinity River Audubon Center! Dine & shop close by too!
Share Property
Location
10038 Mesita Drive, Dallas, TX 75217
Status
Sold
Date Sold
June 29, 2026
Property Amenities
Interior
Laundry roomWasher Hookup, Electric Dryer Hookup
AppliancesDishwasher, Electric Range, Vented Exhaust Fan
FlooringLuxury Vinyl Plank, Tile
Total Bedrooms:4
Full Bathrooms:2
Other Interior FeaturesDecorative/Designer Lighting Fixtures, Eat-in Kitchen, High Speed Internet, Kitchen Island, Open Floorplan, Pantry, Cable TV
Area & Lot
Lot Area7,797.24 Sq.Ft.
Living area1,897 Sq.Ft.
MLS® ID21054284
Year Built1963
School DistrictDallas ISD
High SchoolSamuell
Middle SchoolFlorence
Elementary SchoolPleasantgr
Architecture StylesDetached
TypeResidential
StatusSold
Exterior
Stories1
PoolNone
Air conditioningCentral Air, Ceiling Fan(s)
Heat typeCentral
Water SourcePublic
Garage Space2.0
SewerPublic Sewer
Other Exterior FeaturesLighting, Rain Gutters
ParkingDoor-Single, Garage, Garage Door Opener, Garage Faces Rear
Lot FeaturesInterior Lot
RoofComposition
UtilitiesElectricity Available, Natural Gas Available, Sewer Available, Separate Meters, Water Available, Cable Available
Buying, selling, relocating, or investing—we're committed to making your experience effortless. With proven expertise and strategic guidance, we help you achieve the best possible outcome.