Leave a Message

Thank you for your message. We will be in touch with you shortly.

1065 Twisting Ridge Terrace
VIEW PHOTOS
Courtesy of Red Carpet Realty
Price Upon Request

1065 Twisting Ridge Terrace

3 Beds 2 Baths 1,895 Sq.Ft. 6,011.28 Sq.Ft.

Description

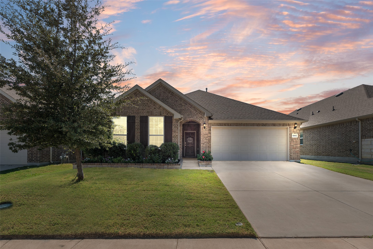
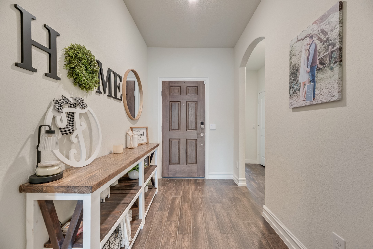
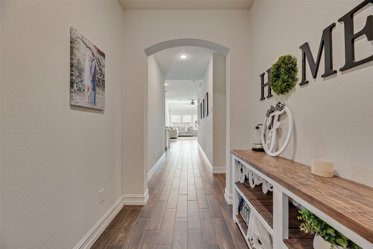
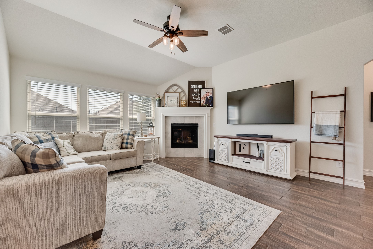
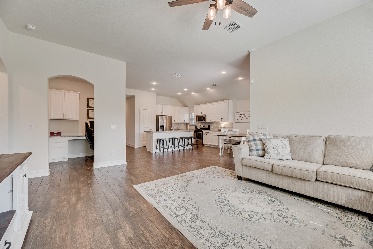
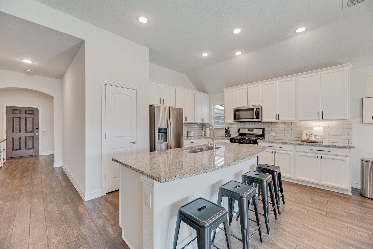
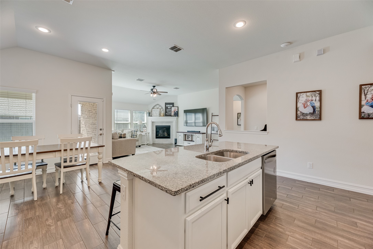
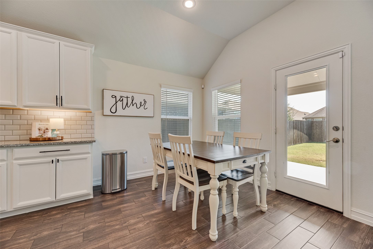
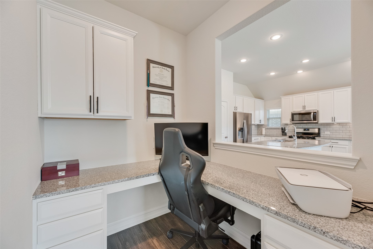
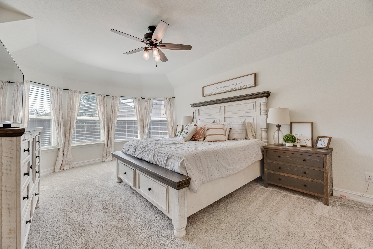
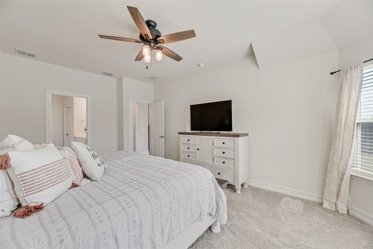
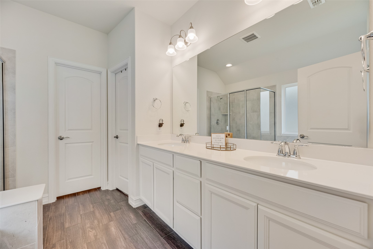
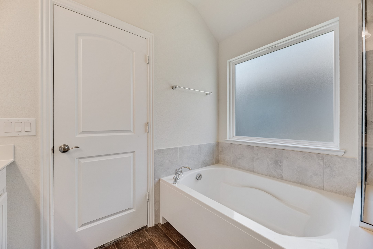
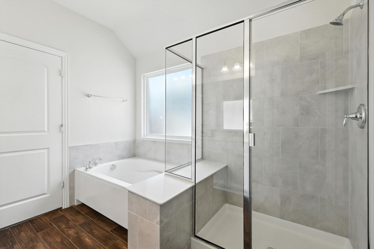
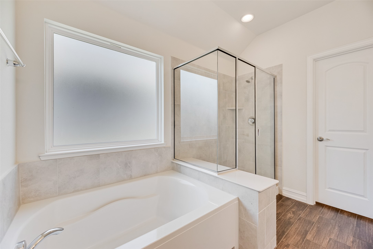
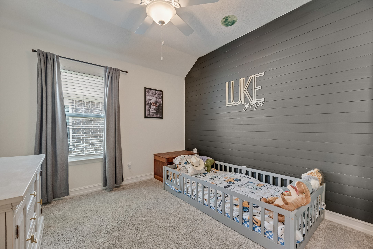
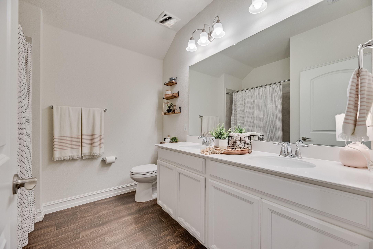
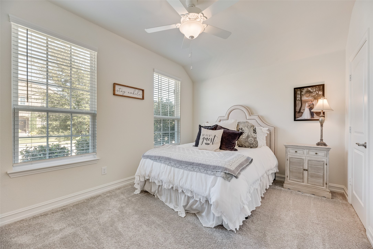
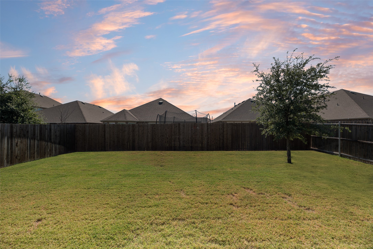
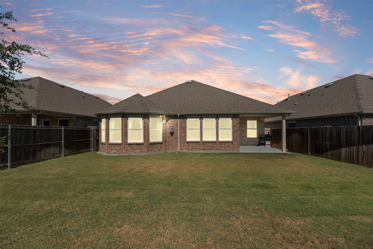
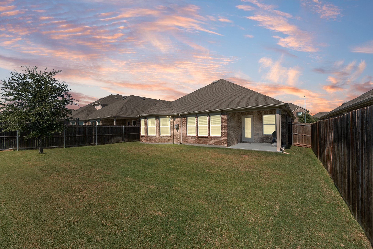
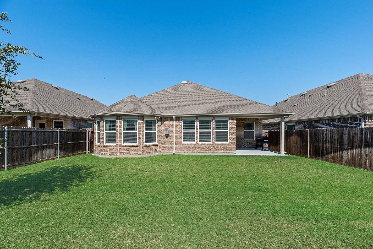
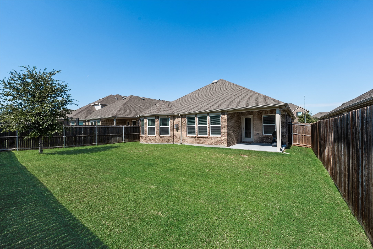
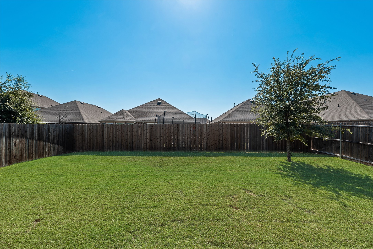
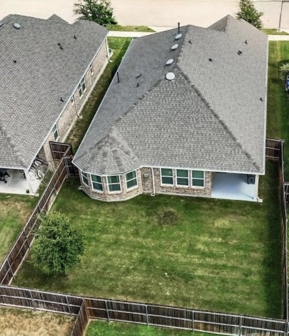
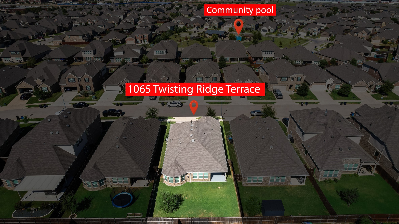
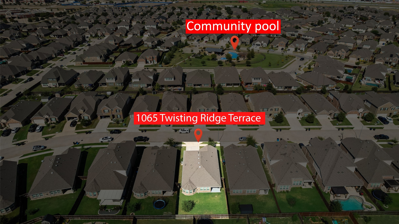
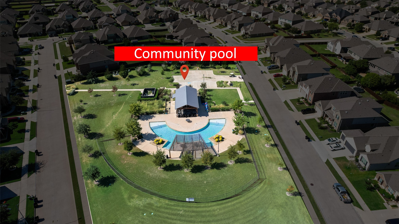
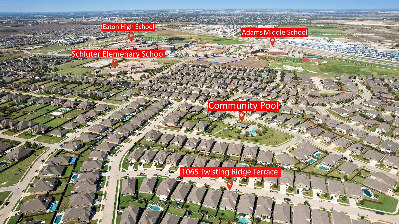
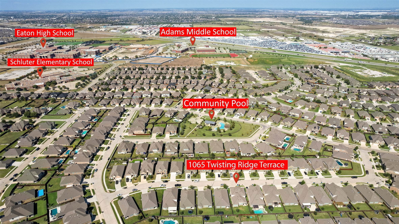
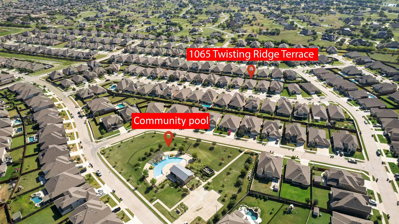
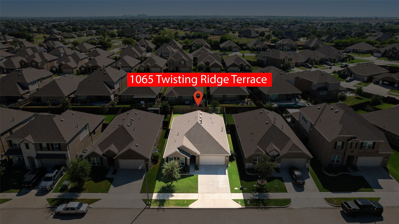
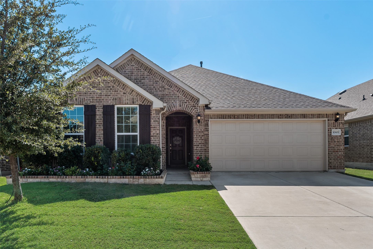
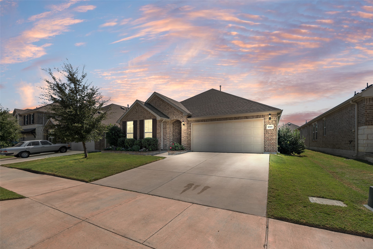
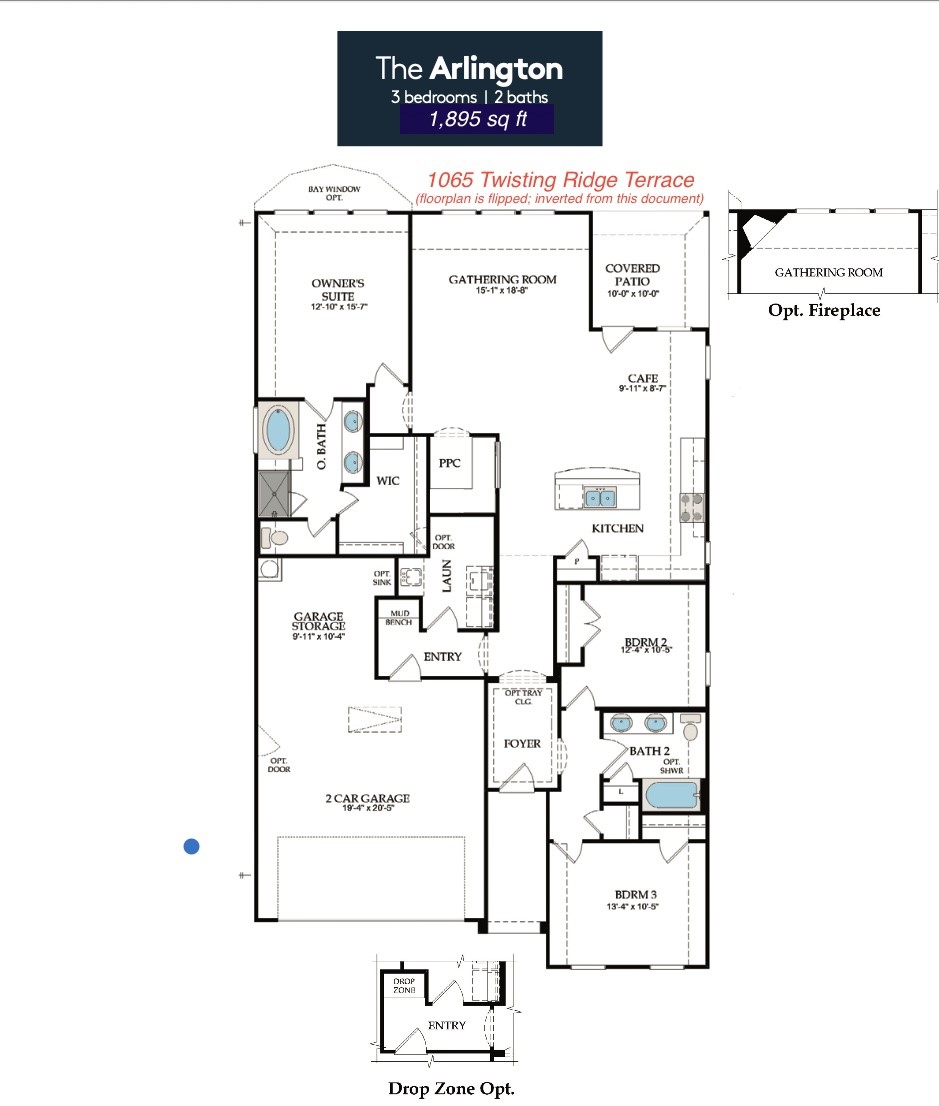
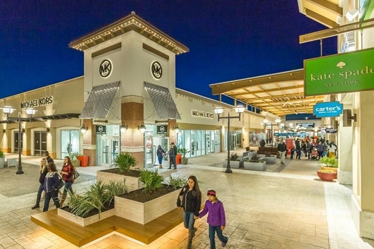
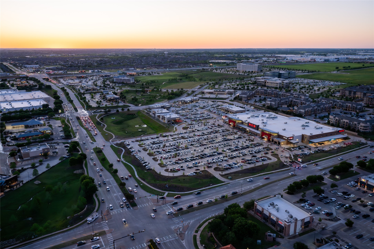
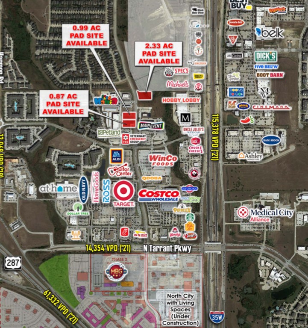
WELCOME to this STUNNING 3-2-2 HOME where MEMORIES are Made & LAUGHTER is SHARED!! The Curb appeal is as peaceful as the interior! Step inside & discover a thoughtfully designed layout with Open Living & Extreme Comfort. As you enter, rich Wood-look tile floors lead you from the front door to the back! The Living Room invites you in with soft natural light to a decorative fireplace & serene views of the backyard! The energy efficient windows allow you to gaze out with a sense of calm that makes you want to kick off your shoes & stay a while! The warm Eat-in Kitchen has bright white cabinets adorned with elegant black hardware. Gray granite countertops beautifully overlay the abundance of cabinets giving this home plenty of storage. The spacious walk-in pantry perfectly holds everything you need. The Breakfast Bar is perfect for a quick breakfast or to hold the feast you will serve your guests at all of your parties! It's perfect for morning coffee, holiday meals with loved ones, or a fun place to play games! Easily Work from home in the Office! Each bedroom is a peaceful retreat with the Primary Suite offering a private bathroom oasis ideal for relaxing after a long day! Soak in the garden tub, or quickly get ready in the separate shower. Dual sinks make it possible to get ready peacefully in this Oversized Primary Suite! The secondary bedrooms are perfect for growing families & visiting guests. Additional conveniences include energy efficient appliances & 2 inch blinds. Have FUN down the street at the community park! Walk to ALL 3 SCHOOLS- Schluter Elementary, Adams Middle & Eaton High. The Parks at Willow Ridge Estates Community Pool is just a few steps away too! Enjoy Shopping & Dining Nearby at Presidio Towne Center, Tanger Outlets or HEB. Downtown Fort Worth, The Stockyards & Eagle Mountain Lake are just a short 22 minute drive! Set an appointment today so you don't miss the BEST DEAL in Northwest ISD! Seller may include Buyer incentives for the Right Offer!

Share Property

Location

1065 Twisting Ridge Terrace, Fort Worth, TX 76052

Status

Sold

Date Sold

November 25, 2025

Property Amenities

Interior
Fireplace Gas, Gas Log
Appliances Dishwasher, Disposal, Gas Range, Microwave
Flooring Carpet, Ceramic Tile
Total Bedrooms: 3
Full Bathrooms: 2
Other Interior Features Decorative/Designer Lighting Fixtures, Eat-in Kitchen, Granite Counters, High Speed Internet, Kitchen Island, Open Floorplan, Smart Home, Cable TV, Walk-In Closet(s), Wired for Sound
Area & Lot
Lot Area 6,011.28 Sq.Ft.
Living area 1,895 Sq.Ft.
MLS® ID 21087703
Year Built 2019
School District Northwest ISD
High School Eaton
Middle School Leo Adams
Elementary School Carl E. Schluter
Architecture Styles Traditional, Detached
Type Residential
Status Sold
Exterior
Stories 1
Pool None, Community
Air conditioning Central Air
Heat type Central
Water Source Public
Garage Space 2.0
Security Features Security System, Carbon Monoxide Detector(s), Fire Alarm
Sewer Public Sewer
Other Exterior Features Rain Gutters
Parking Garage Faces Front, Garage, Garage Door Opener, Inside Entrance, Lighted
Lot Features Back Yard, Interior Lot, Lawn, Landscaped, Subdivision, Sprinkler System
Roof Composition
Utilities Sewer Available, Water Available, Cable Available
Finance
Price Upon Request
Shalene  Green Morrison

Shalene Green Morrison

TITLE

Team Lead | Associate Broker

360 Virtual Tour

Take a tour of this property

Work With Us

Buying, selling, relocating, or investing—we're committed to making your experience effortless. With proven expertise and strategic guidance, we help you achieve the best possible outcome.