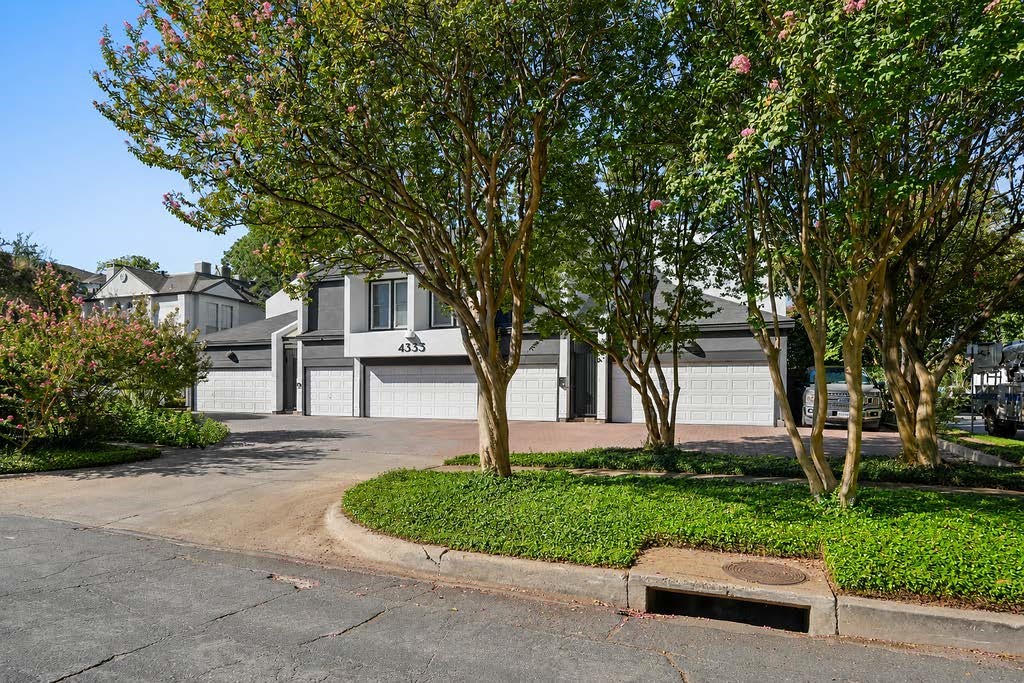
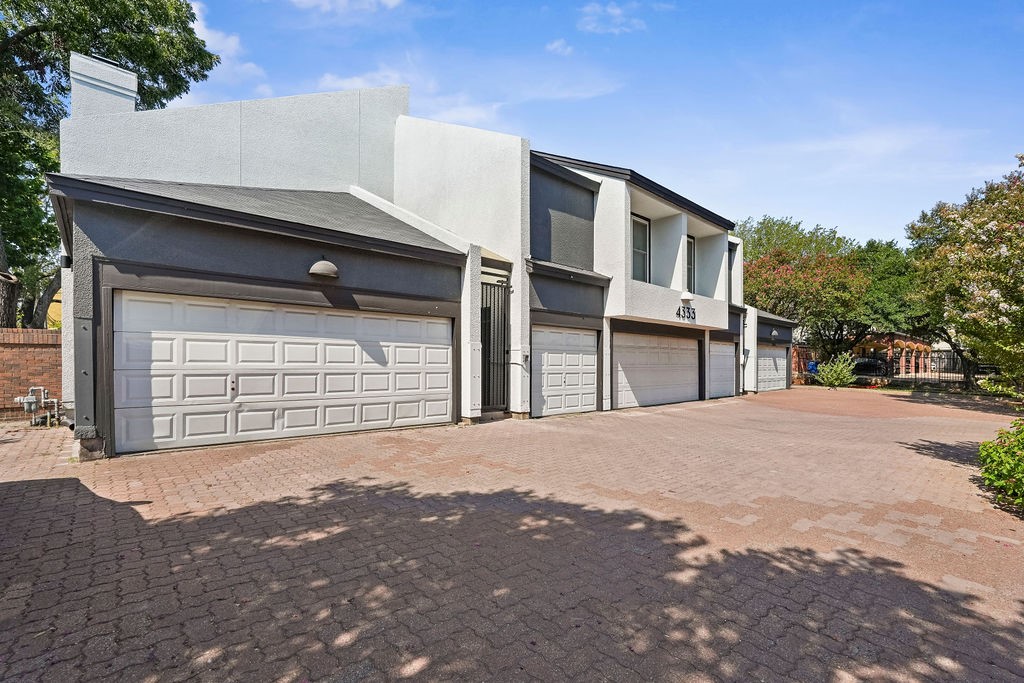
Multi-unit building with white and charcoal façades and a brick-paved parking court.
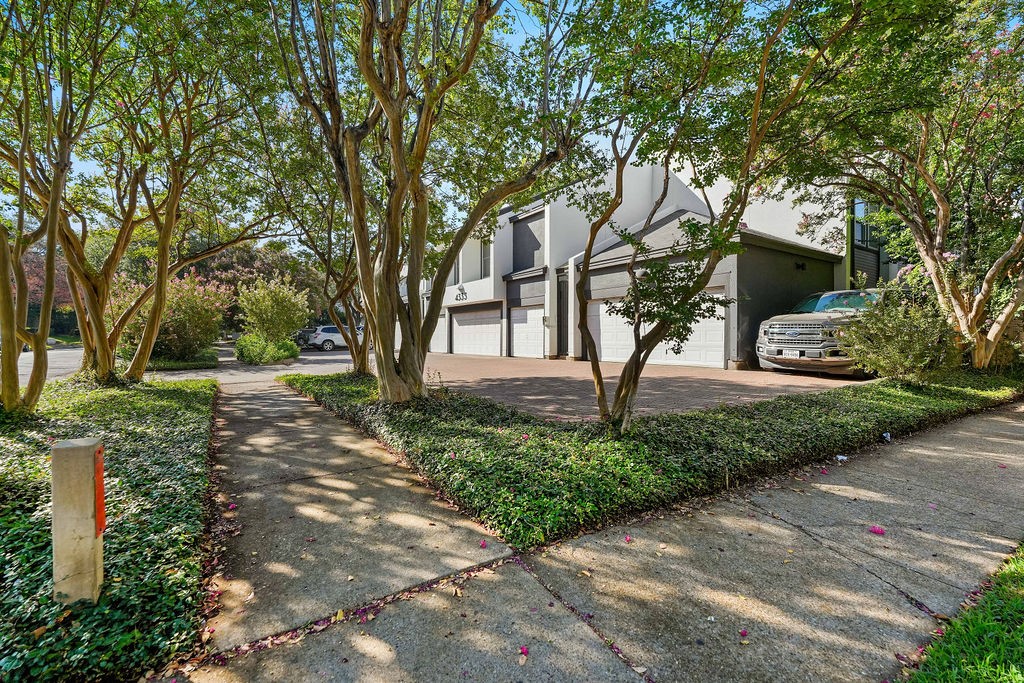
Modern white residence with attached garages behind a leafy sidewalk and driveway.
Modern gray residence with multiple white garage doors, framed by flowering trees.
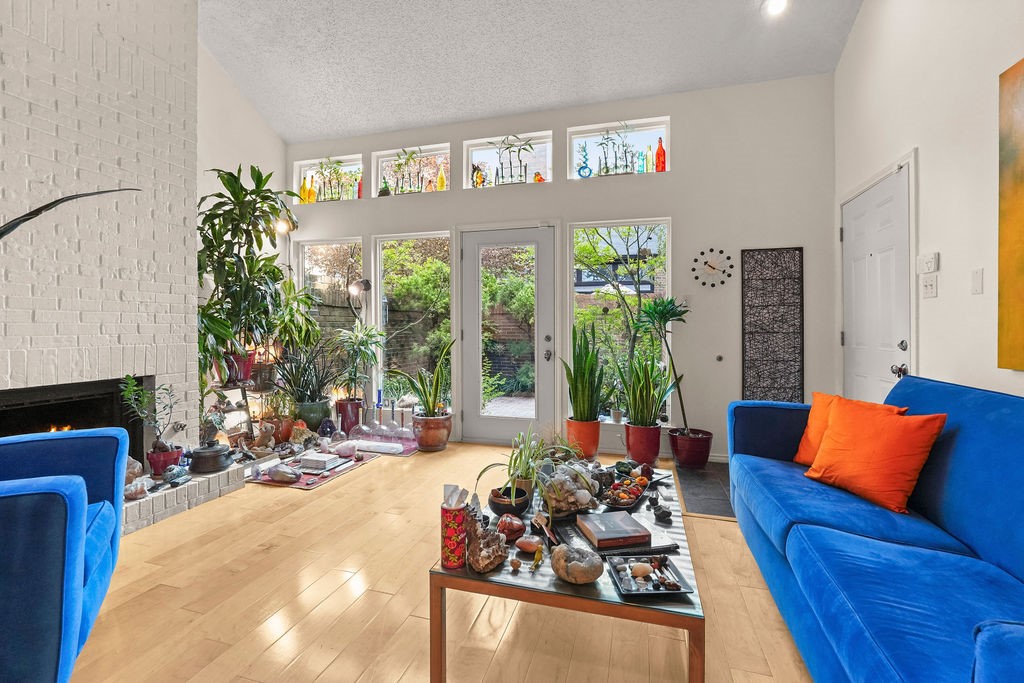
Living room with a white brick fireplace, blue sofas, and tall windows overlooking a garden.
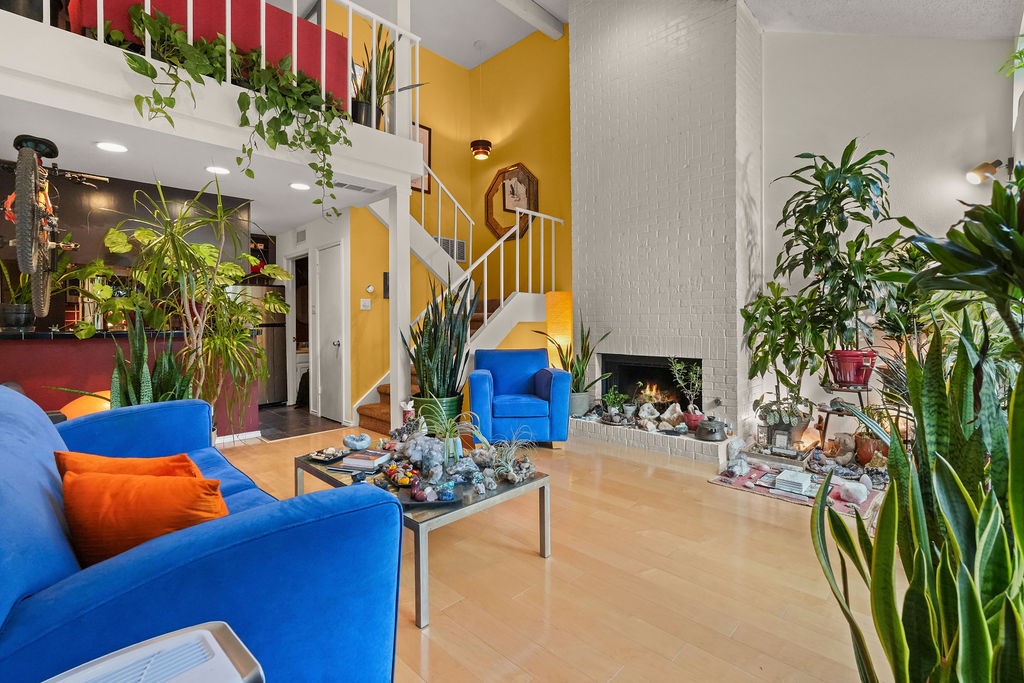
Living room with a tall white brick fireplace, loft, staircase, and blue seating.
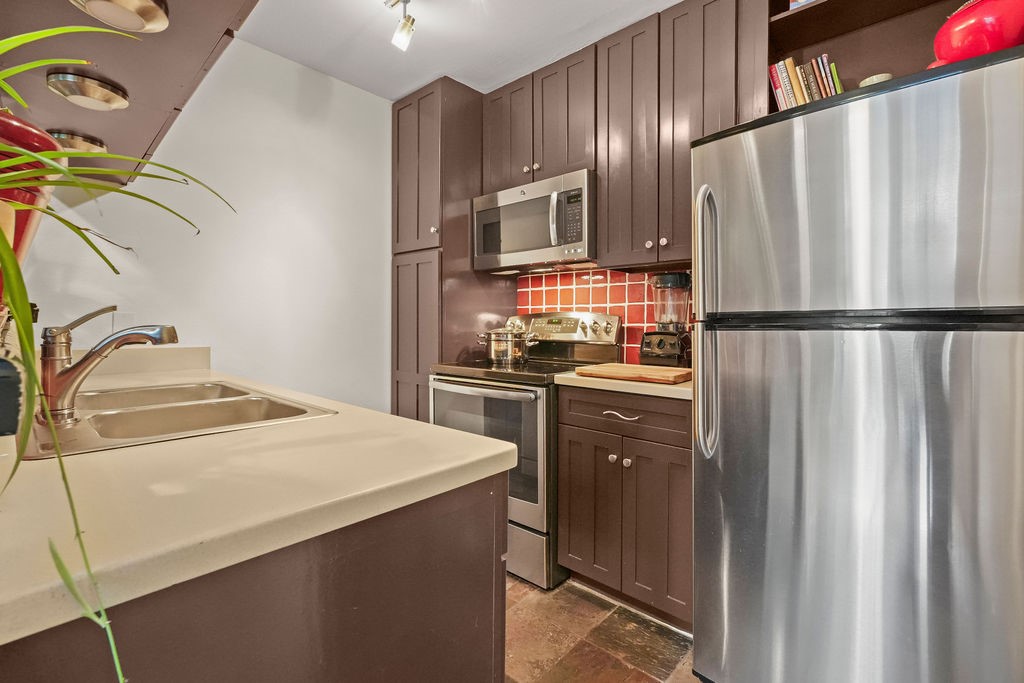
Kitchen with dark wood cabinets, stainless steel appliances, and a double-basin sink.
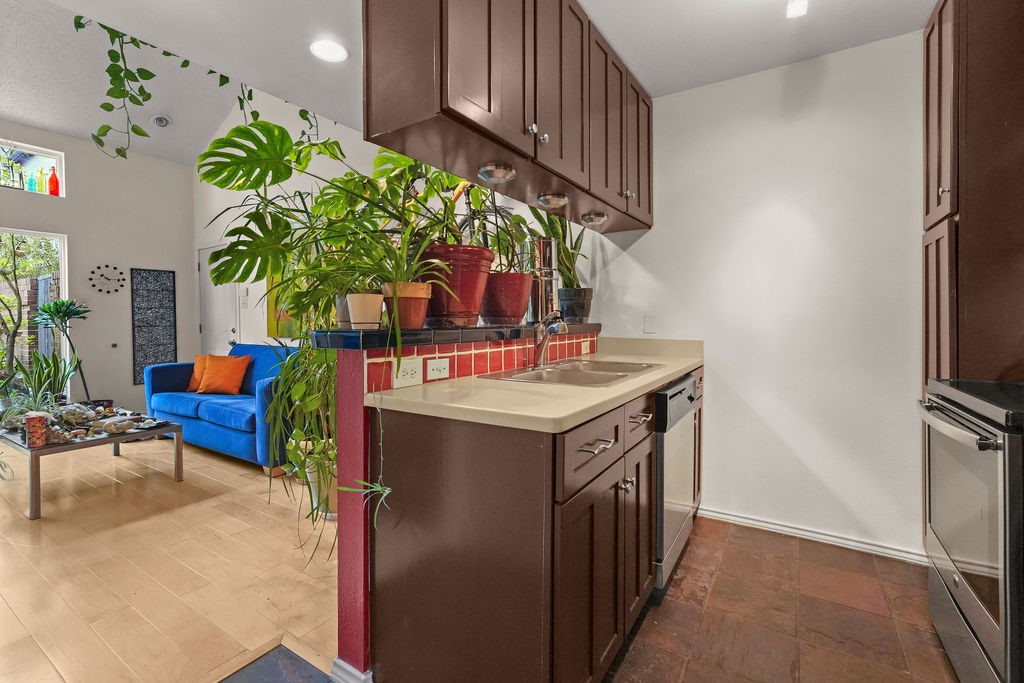
Kitchen with dark wood cabinets, a red tile counter edge, and plants beside a blue sofa.
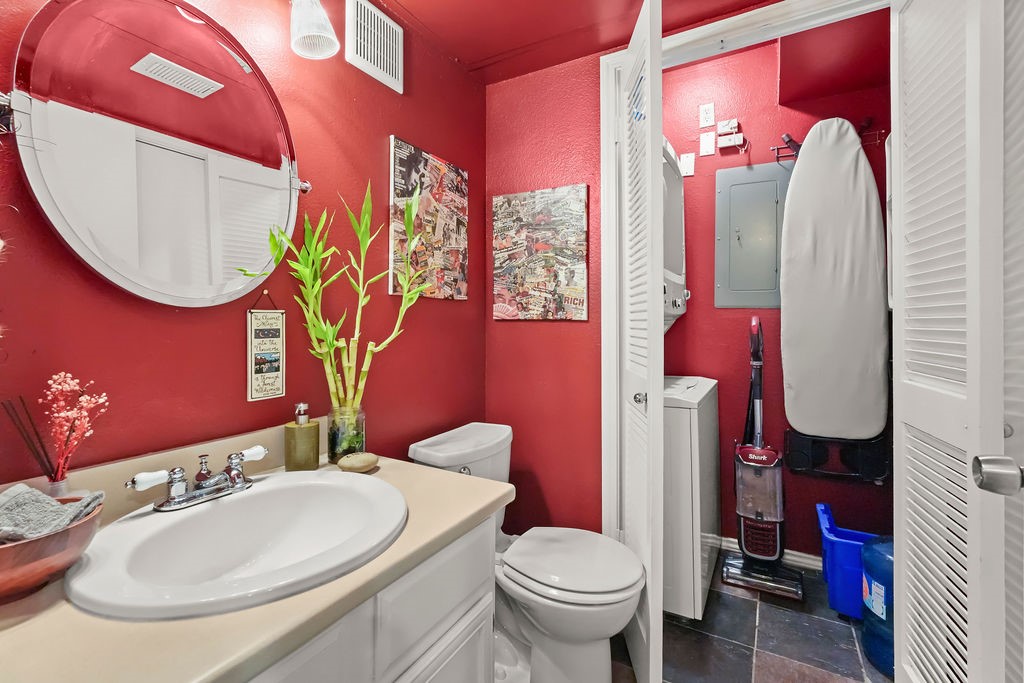
Bathroom with red walls, a large round mirror, and an adjoining closet with cleaning equipment.
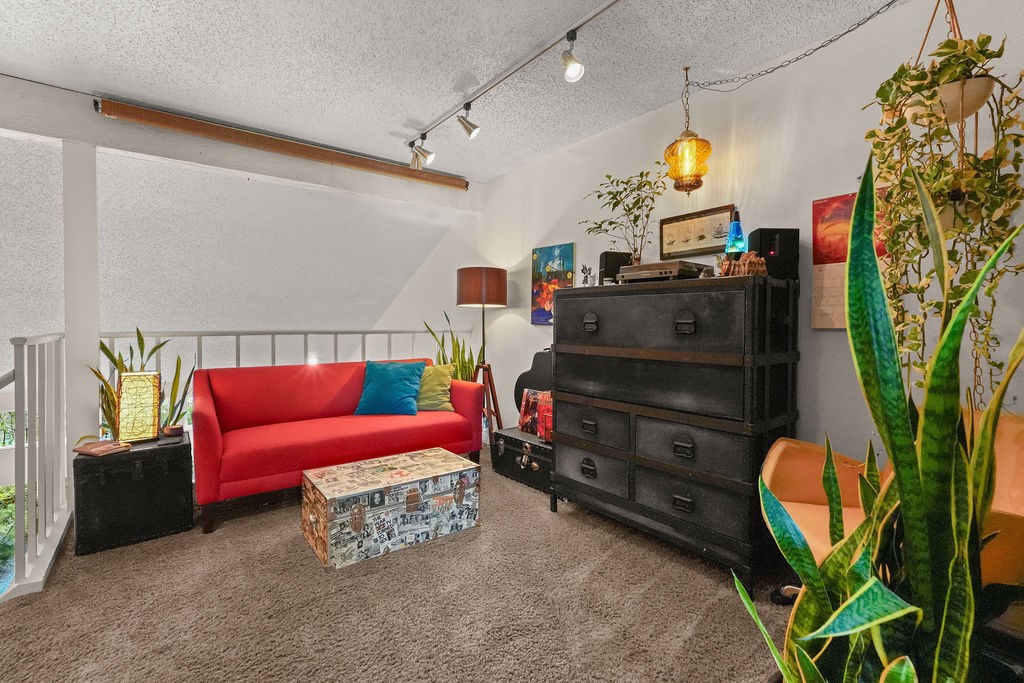
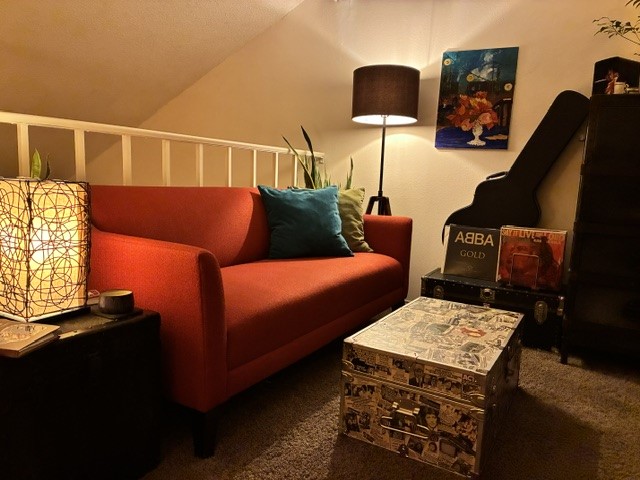
Furnished sitting area with a red sofa, patterned trunk coffee table, and black storage cabinet.
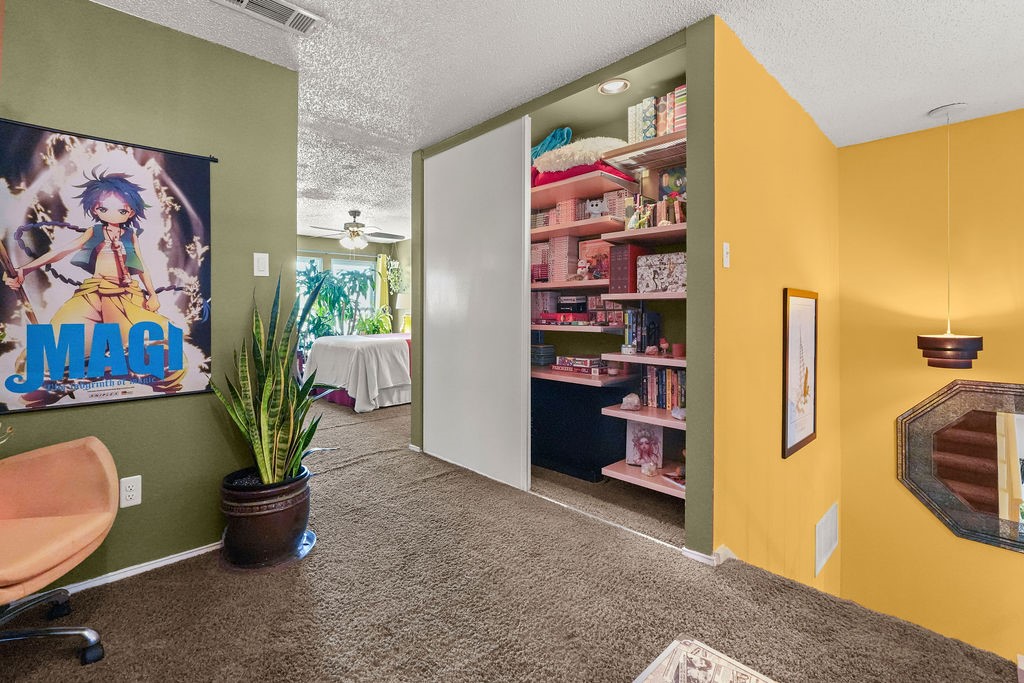
Carpeted bedroom with colorful walls, open shelving, and a glimpse of a bed.
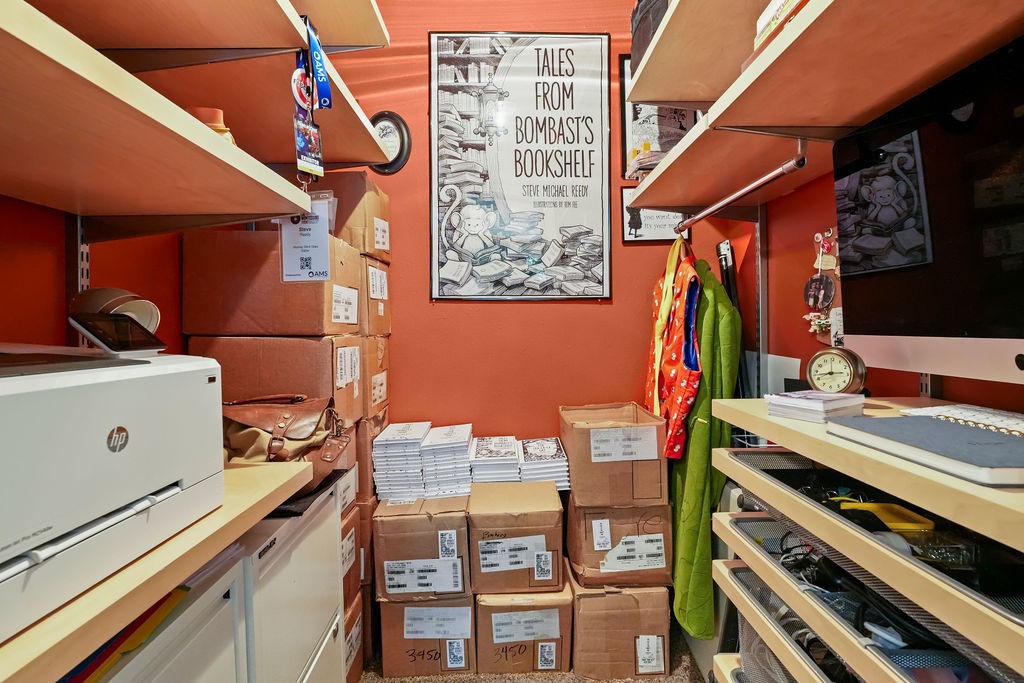
Compact storage room with orange walls, shelves, stacked boxes, a printer, and a large framed poster.
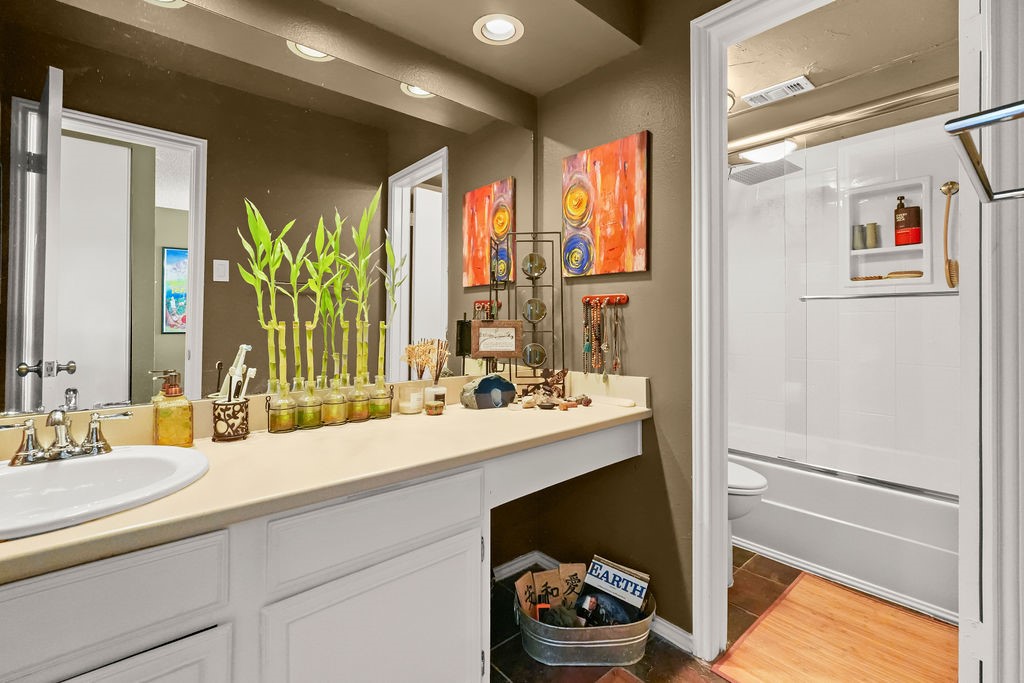
Bathroom with a wide vanity, vessel sink, and adjoining white tub and shower.
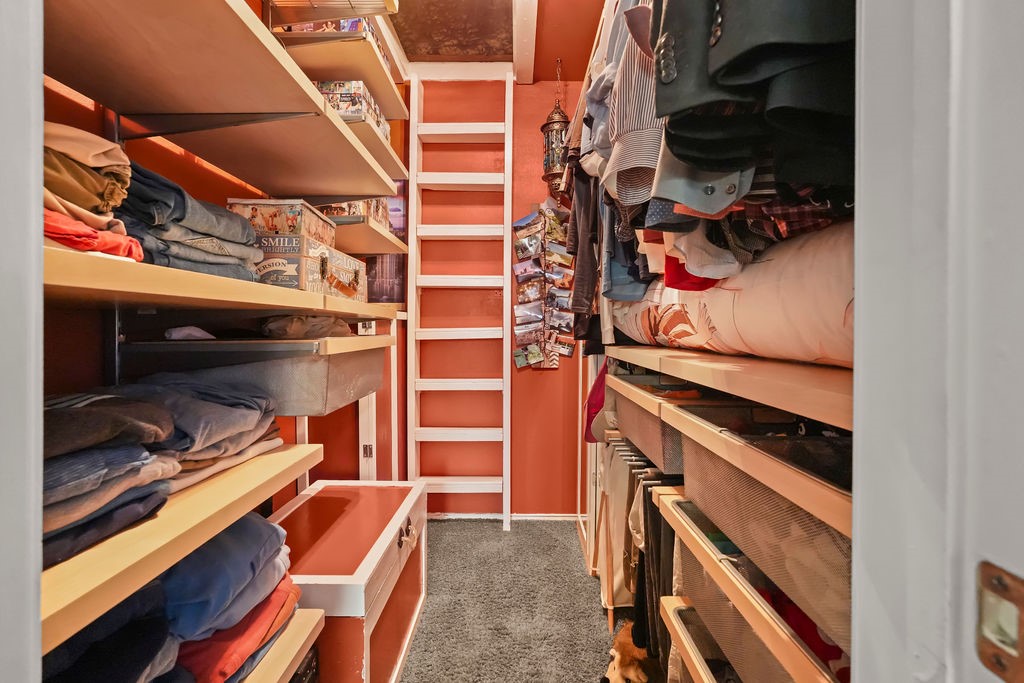
Walk-in closet with coral walls, built-in shelves, hanging clothes, and a ladder.
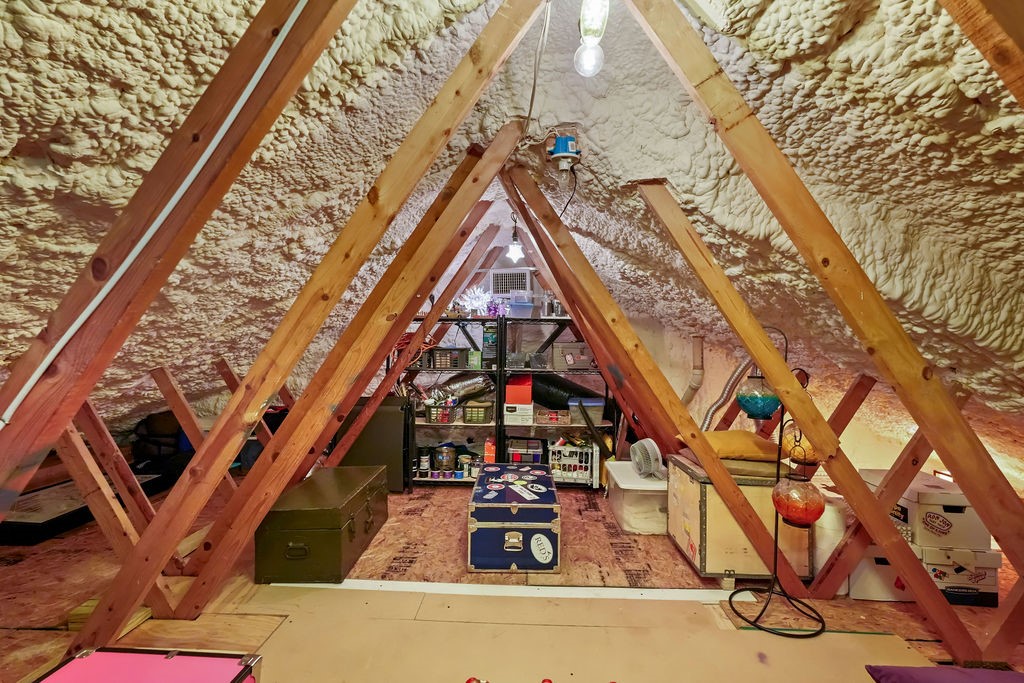
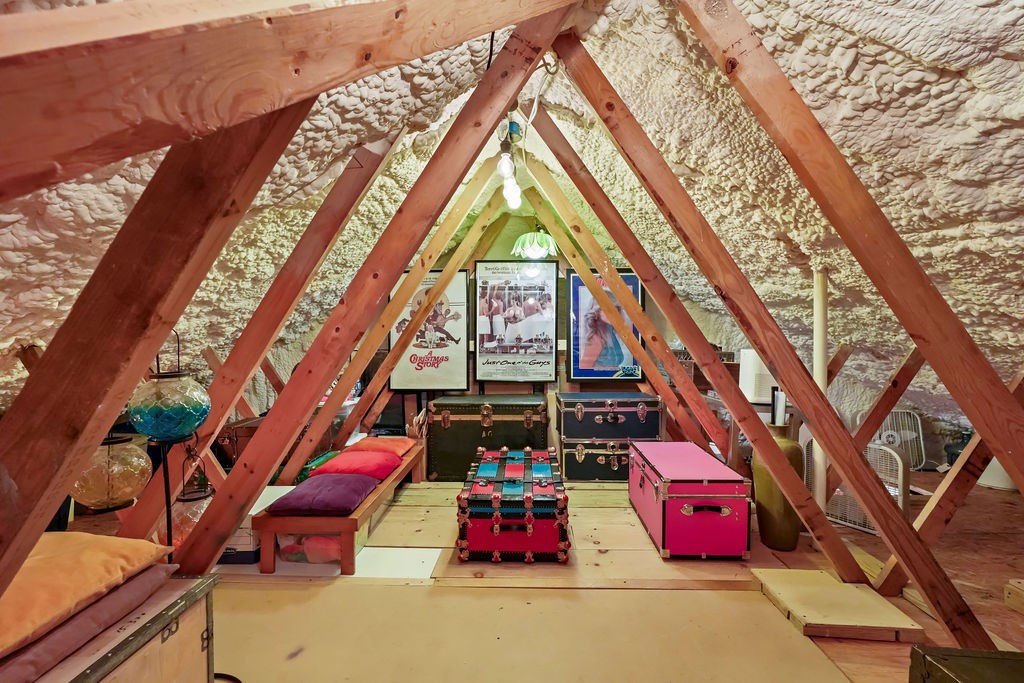
Attic storage space with exposed wooden rafters, spray foam insulation, and stored boxes and belongings.
Attic with exposed wooden rafters, foam insulation, colorful trunks, and cushioned benches.
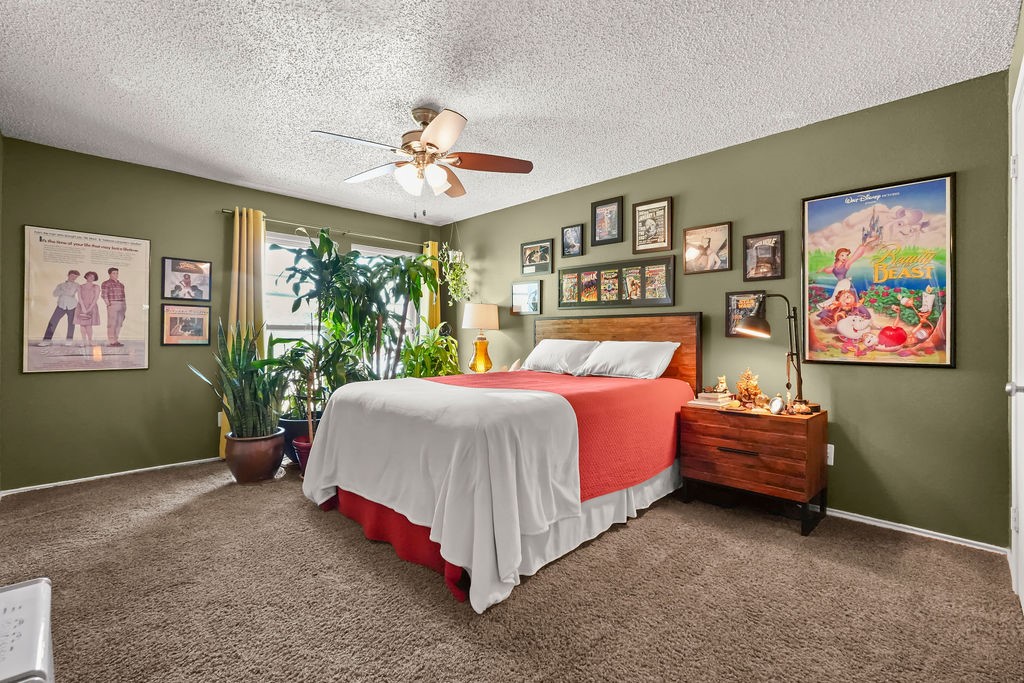
Bedroom with a red-and-white bed, olive walls, framed posters, and potted plants by the window.
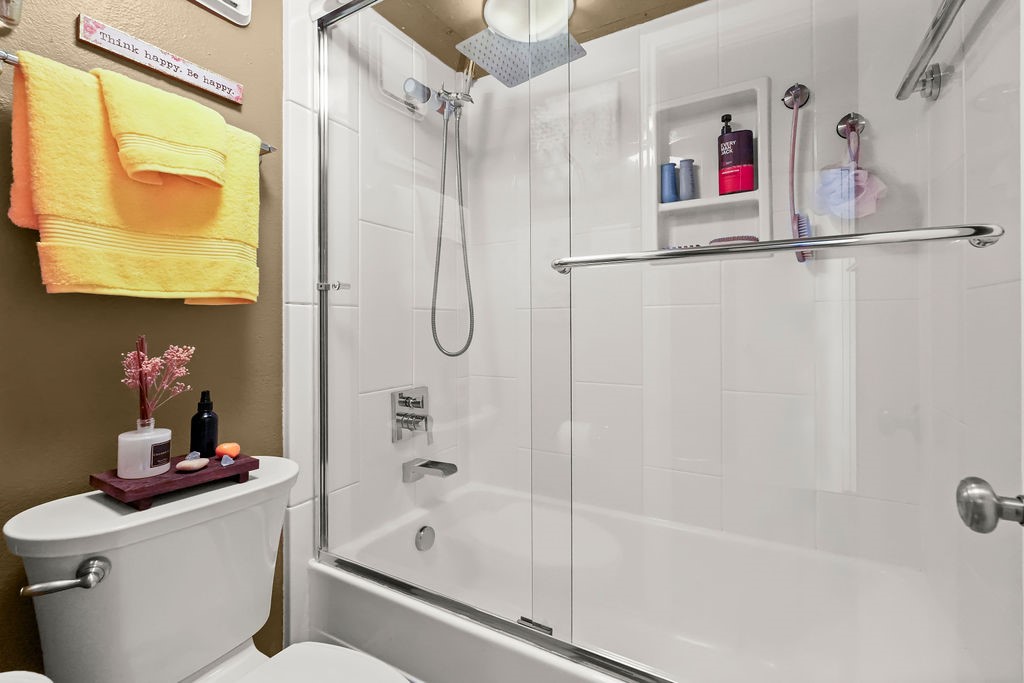
Bathroom with a glass-enclosed white tub and shower, yellow towels, and built-in toiletry shelves.
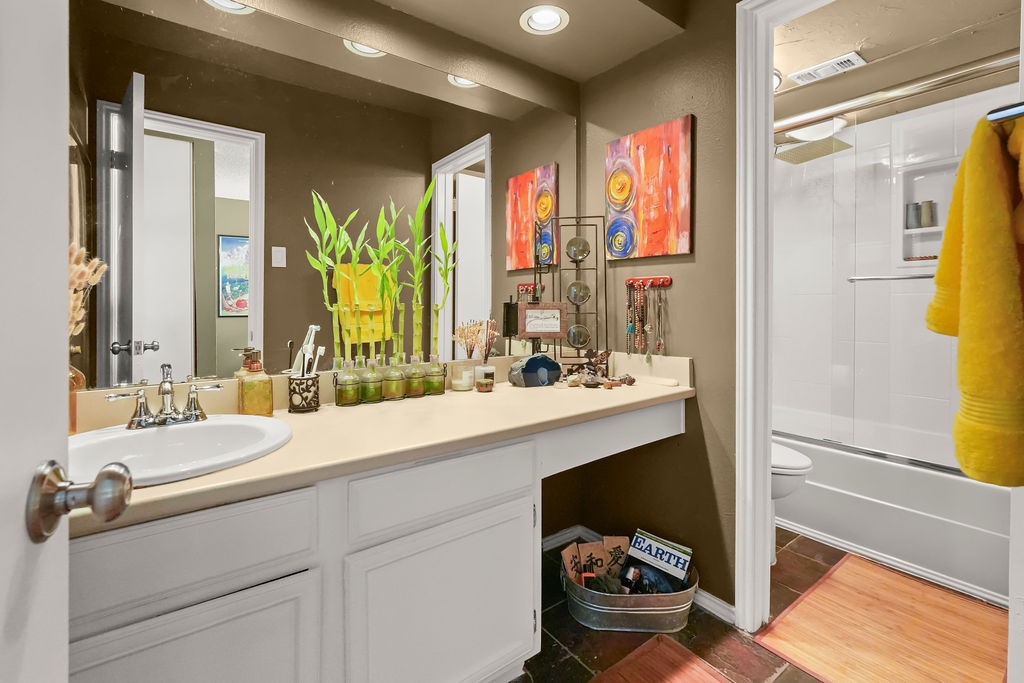
Bathroom with a long white vanity, vessel sink, and adjoining glass-enclosed tub and shower.
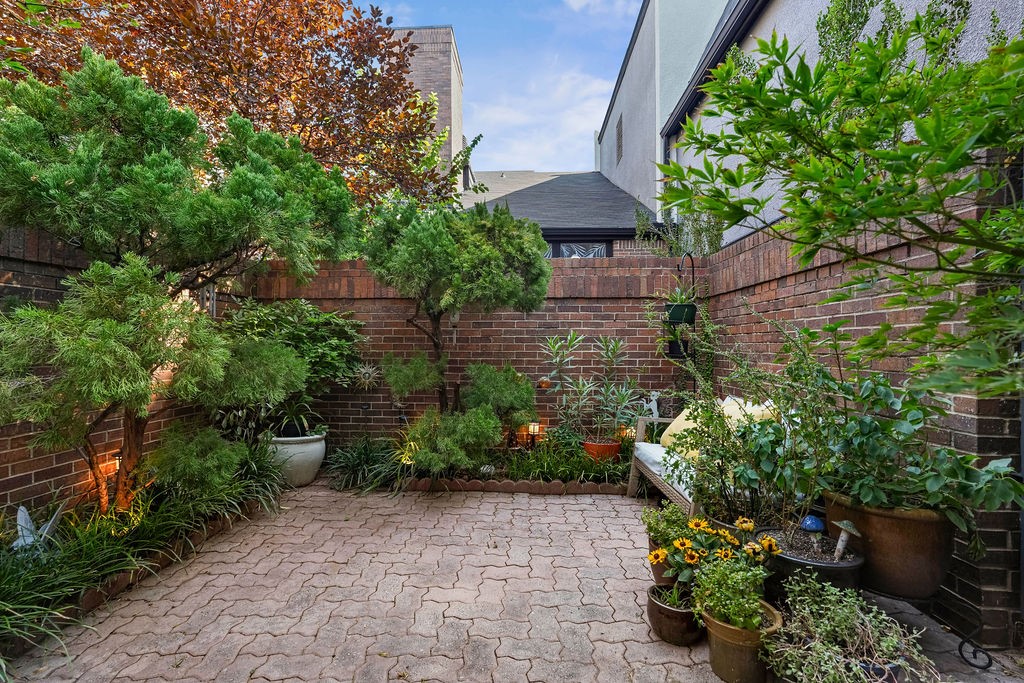
Brick-walled courtyard with a stone-paved patio, leafy plants, potted flowers, and a bench.
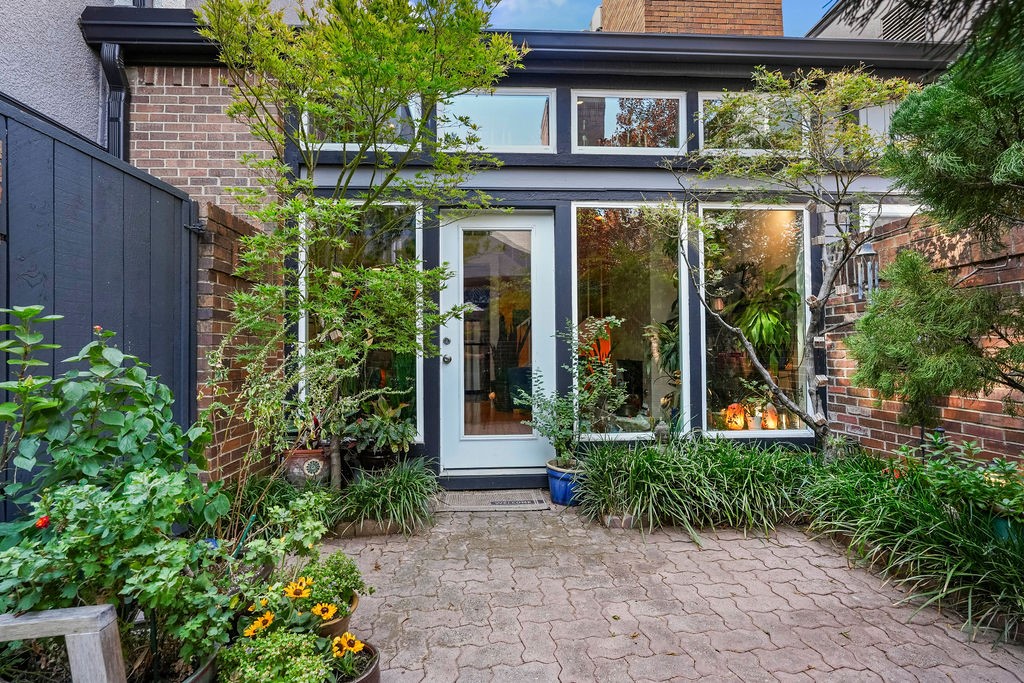
Brick residence entrance with a glass door opening onto a landscaped paved courtyard.
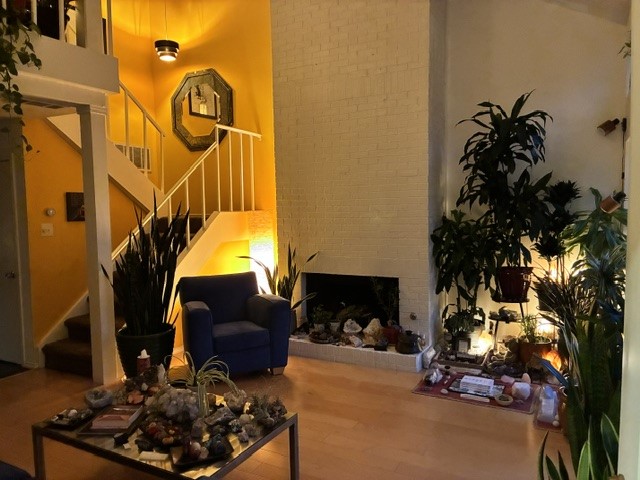
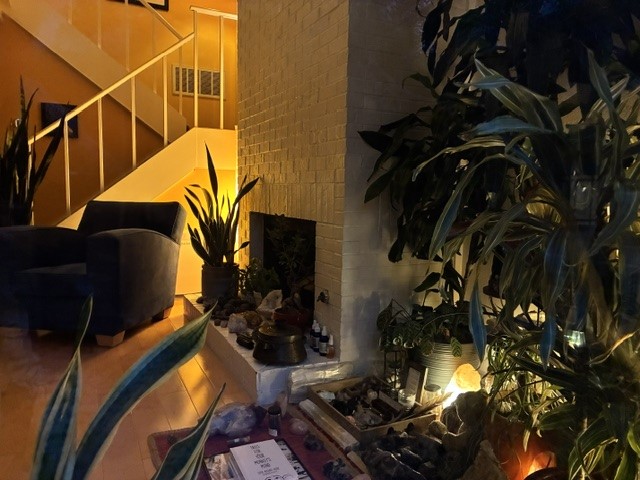
Living room with a tall brick fireplace, staircase, blue armchair, and numerous plants.
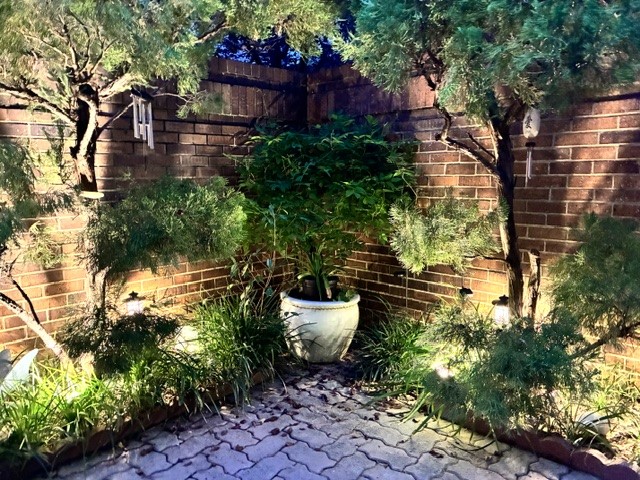
Landscaped brick courtyard with a central potted plant and stone paving
Living room with a dark armchair, brick fireplace, staircase, and abundant plants.
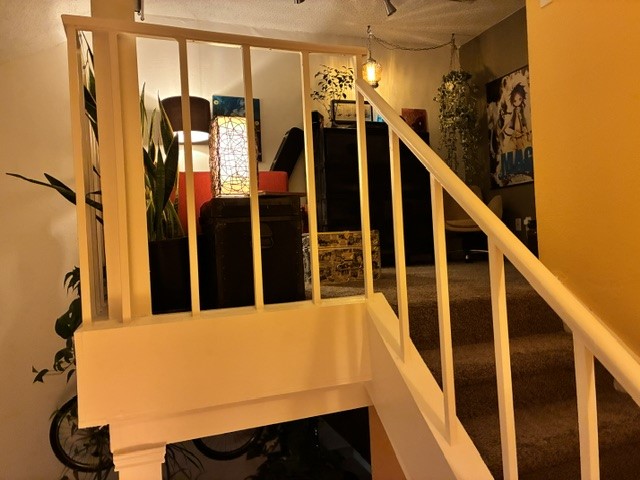
Interior staircase with white railings, carpeted steps, and a warmly lit furnished room beyond.
Furnished sitting area with a bright orange sofa, patterned trunk coffee table, and guitar case.
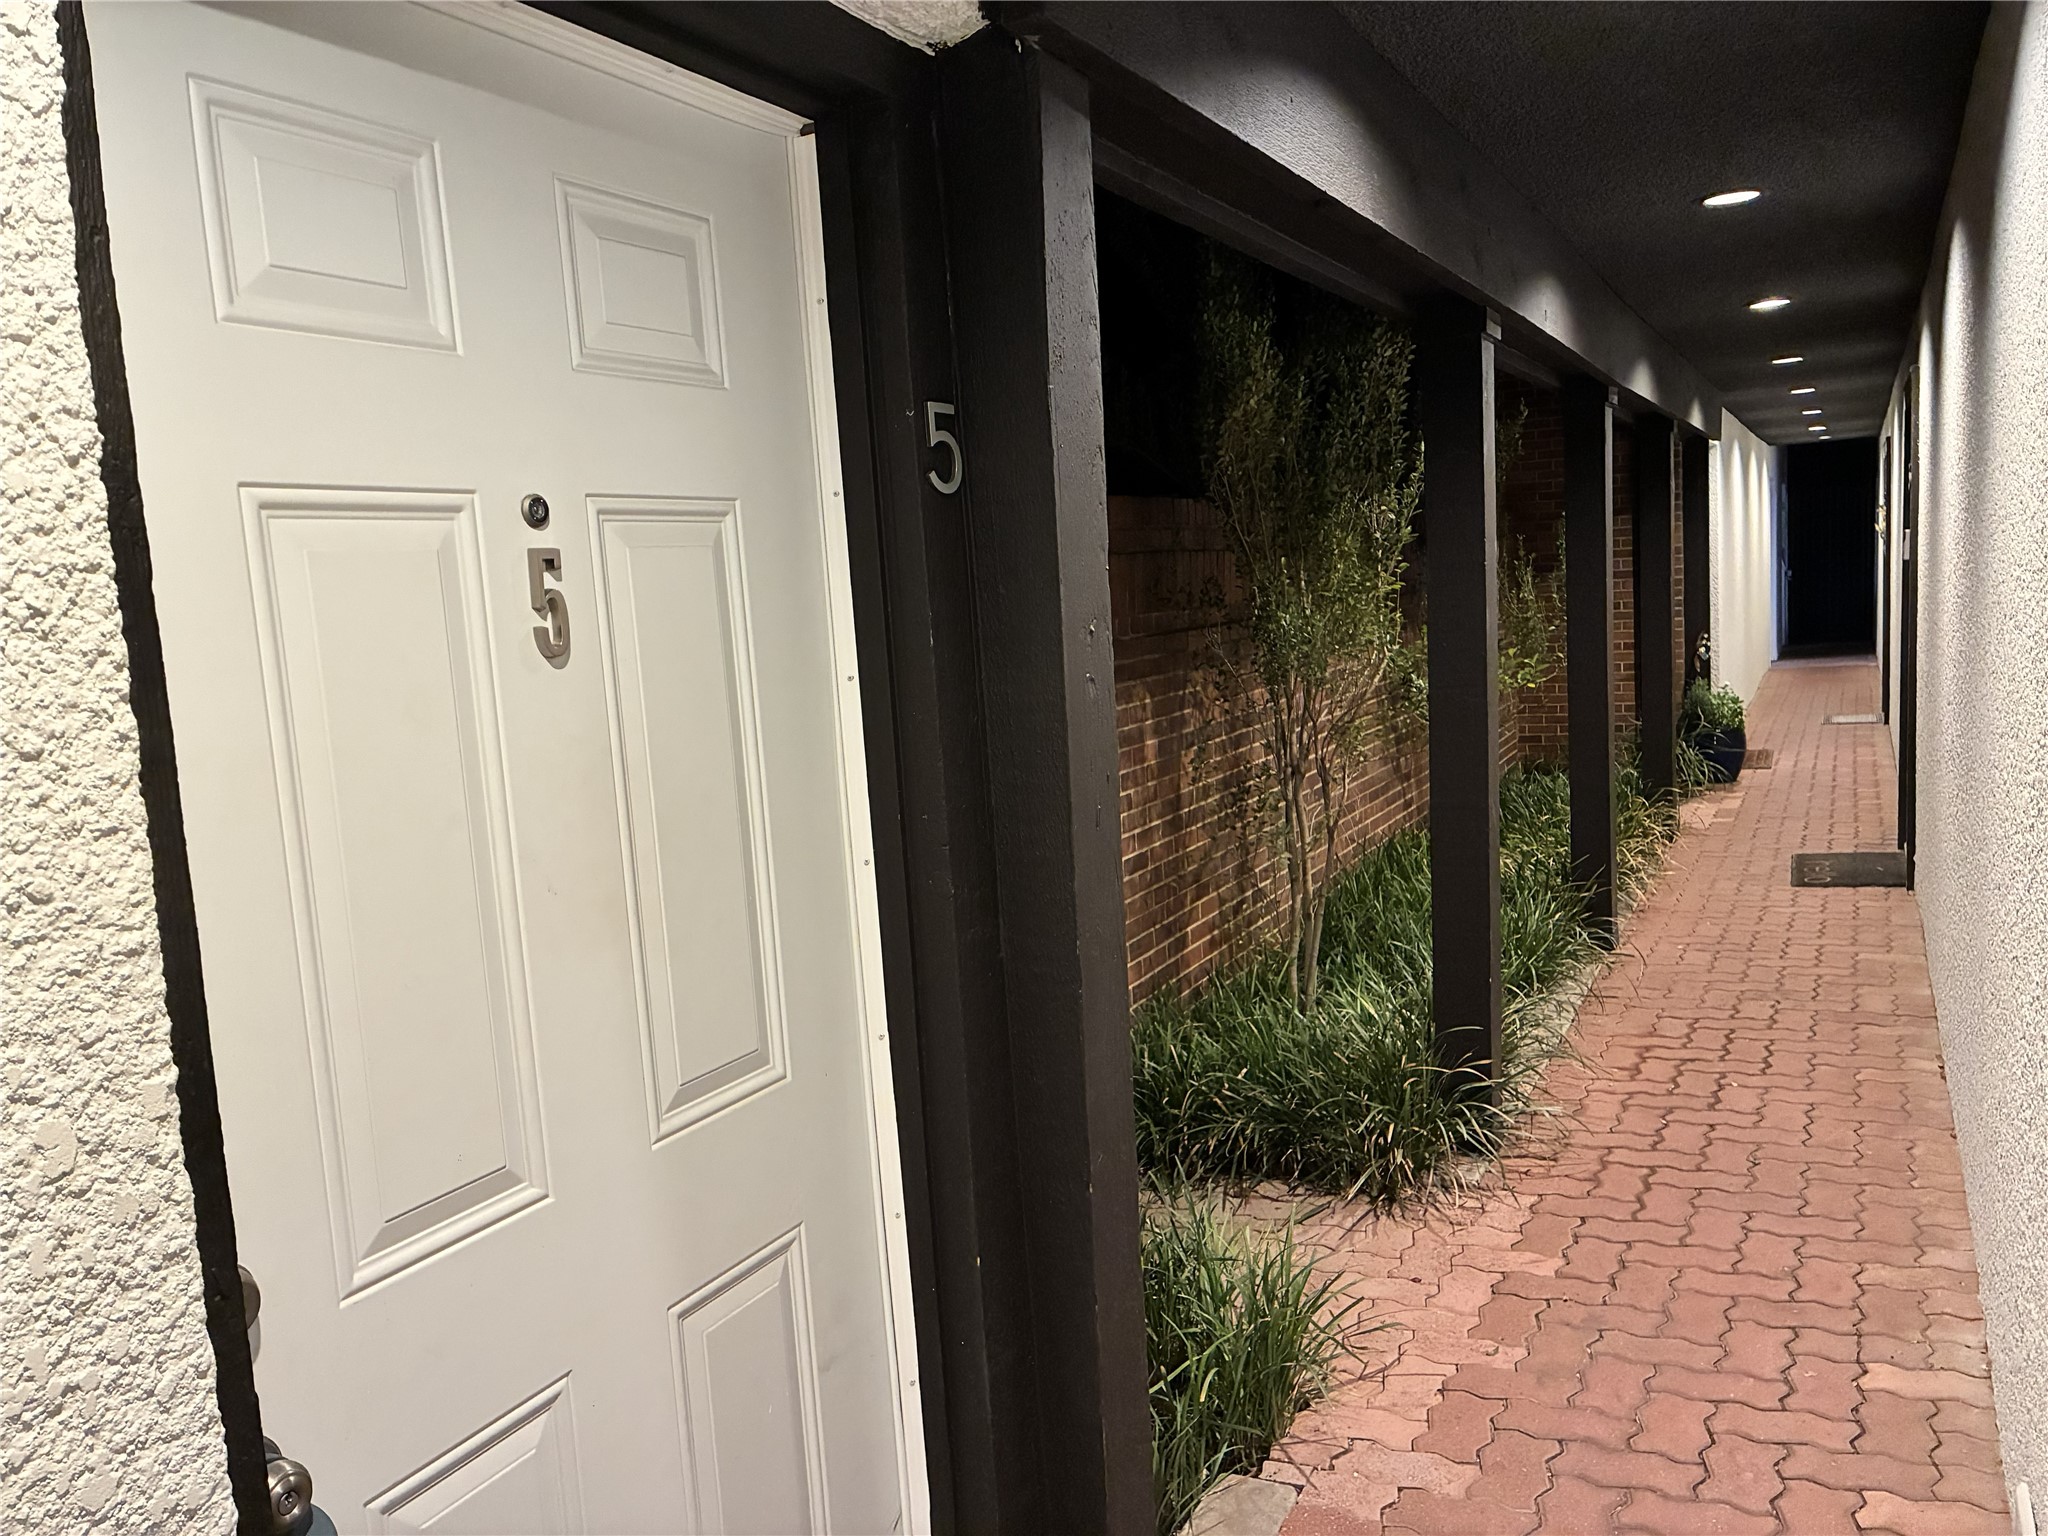
Unit 5 entrance with a white door beside a covered brick-paver walkway.
VIEW PHOTOS
$265,000

4333 Bowser Avenue 5

1 Bed 2 Baths 907 Sq.Ft. 0.37 Acres

Description

PRICE IMPROVEMENT. Motivated Seller will offer $10K rate buydown with FULL price offer. Spacious and thoughtfully updated, 4333 Bowser Ave. Unit 5 offers a one-bedroom layout with a loft space that's ideal for a home office, second living area, or guest retreat. Storage includes two walk-in closets, a sliding-door closet, a coat closet, two mounted cabinets in the garage, and a wood-floored, HVAC climate-controlled attic insulated with energy-saving spray foam. TONS OF UPGRADES.

Notable updates include two HVAC systems, replaced in 2018 and 2026, new downstairs hardwood flooring, energy-efficient, noise-reducing double-pane windows, a new tub shower combination, wood Elfa organization systems in all four closets, and updated vents and electrical covers. It also boasts a mature patio garden. Please scan QR code in pics for a list of all items and furniture that the owner is selling.

The building also completed an extensive restoration project in 2024, including a new roof, new gutters, synthetic wood materials designed to prevent wood rot, an upgraded safety walkway, and new landscape lighting. Special care was taken to increase the longevity and durability of the complex.

Conveniently located near Downtown Dallas, Uptown, Whole Foods, US-75, I-35E and the Dallas North Tollway, this well-maintained residence combines location, flexibility, and an impressive amount of storage.

A versatile loft. Exceptional storage. Extensive updates. Attention to safety and detail. And a Dallas location that keeps you close to everything.

HOA dues include water, gas, building insurance, and maintenance. This is a relocation client and is willing to leave washer, dryer, and fridge with a GOOD OFFER.
Share Property

Location

4333 Bowser Avenue 5, Dallas, TX 75219

Status

For Sale

Property Amenities

Interior
Laundry room Washer Hookup, Dryer Hookup, Stacked
Fireplace Wood Burning
Appliances Dishwasher, Electric Oven, Gas Cooktop, Disposal, Microwave, Refrigerator, Vented Exhaust Fan
Flooring Carpet, Wood
Total Bedrooms: 1
Half Bathrooms: 1
Full Bathrooms: 1
Other Interior Features Built-in Features, High Speed Internet, Loft, Tile Counters, Cable TV, Vaulted Ceiling(s), Walk-In Closet(s)
Area & Lot
Lot Area 0.37 Acres
Living area 907 Sq.Ft.
MLS® ID 21372621
Year Built 1982
School District Dallas ISD
High School North Dallas
Middle School Spence
Elementary School Houston
Type Condo
Status For Sale
Exterior
Stories 2
Pool None
Air conditioning Central Air, Electric
Heat type Central, Fireplace(s)
Water Source Public
Garage Space 1.0
Security Features Security System Leased, Carbon Monoxide Detector(s), Fire Alarm, Security Gate, Gated Community, Smoke Detector(s)
Sewer Public Sewer
Parking Additional Parking, Alley Access, Asphalt, Garage Faces Front, Garage, Garage Door Opener
Roof Composition
Utilities Electricity Available, Electricity Connected, Natural Gas Available, Phone Available, Sewer Available, Underground Utilities, Water Available, Cable Available
Finance
Sales Price $265,000
HOA Fees $478 monthly
Real Estate Tax $5,980 yearly
Jamie Buck

Jamie Buck

TITLE

Team Lead

Modern white residence with attached garages behind a leafy sidewalk and driveway.

360 Virtual Tour

Take a tour of this property
Modern white residence with attached garages behind a leafy sidewalk and driveway.

Schedule a Showing

We would love to show you our beautiful property. Please select your preferred date and time below. An agent will be in touch shortly to confirm your appointment.

Schedule a Showing

We would love to show you our beautiful property. Please select your preferred date and time below. An agent will be in touch shortly to confirm your appointment.

Thank you for your interest in 4333 Bowser Avenue 5, Dallas, TX 75219. We are reviewing your request and will be in touch shortly!

Mortgage Calculator

Estimate your monthly mortgage payment, including the principal and interest, property taxes, and HOA. Adjust the values to generate a more accurate rate.

All estimates are provided for informational purposes only. Actual amounts may vary.
$0,000 Your Payment 20 15 65
$0,000 Your Payment

Work With Us

Buying, selling, relocating, or investing—we're committed to making your experience effortless. With proven expertise and strategic guidance, we help you achieve the best possible outcome.