Leave a Message

Thank you for your message. We will be in touch with you shortly.

4604 Donna Lane
4604 Donna Lane
4604 Donna Lane
4604 Donna Lane
4604 Donna Lane
4604 Donna Lane
4604 Donna Lane
4604 Donna Lane
4604 Donna Lane
4604 Donna Lane
4604 Donna Lane
4604 Donna Lane
4604 Donna Lane
4604 Donna Lane
4604 Donna Lane
4604 Donna Lane
4604 Donna Lane
4604 Donna Lane
4604 Donna Lane
4604 Donna Lane
4604 Donna Lane
4604 Donna Lane
4604 Donna Lane
4604 Donna Lane
4604 Donna Lane
4604 Donna Lane
4604 Donna Lane
4604 Donna Lane
4604 Donna Lane
4604 Donna Lane
4604 Donna Lane
4604 Donna Lane
4604 Donna Lane
4604 Donna Lane
4604 Donna Lane
4604 Donna Lane
4604 Donna Lane
4604 Donna Lane
4604 Donna Lane
VIEW PHOTOS
Courtesy of The Agency Frisco
Price Upon Request

4604 Donna Lane

5 Beds 5 Baths 5,119 Sq.Ft. 1.04 Acres

Description

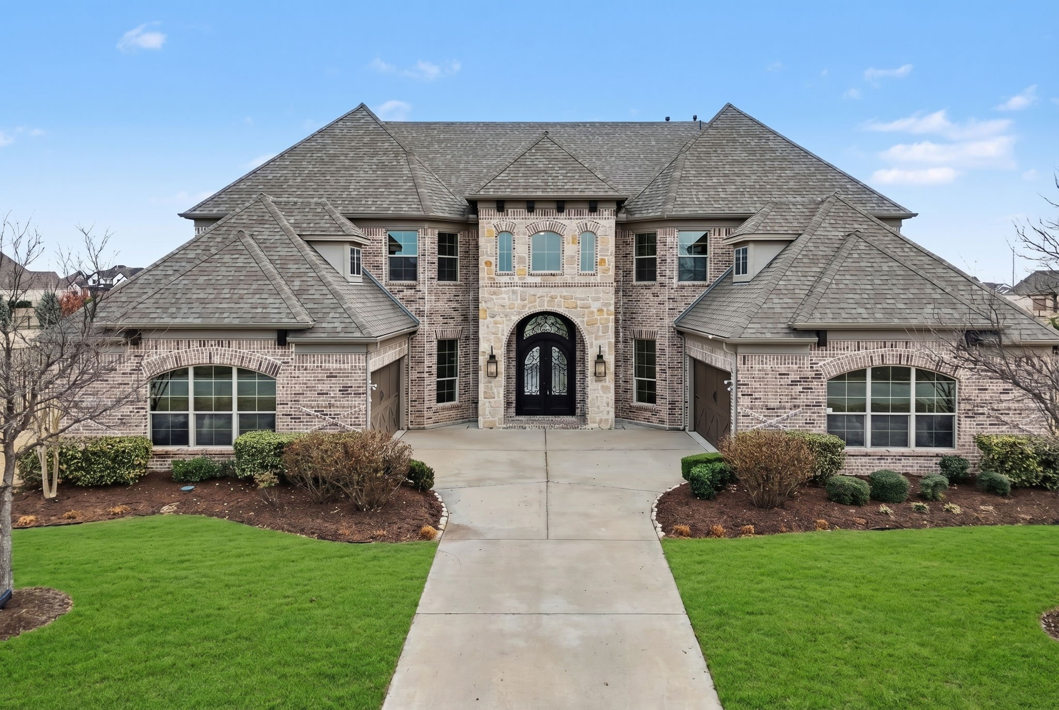
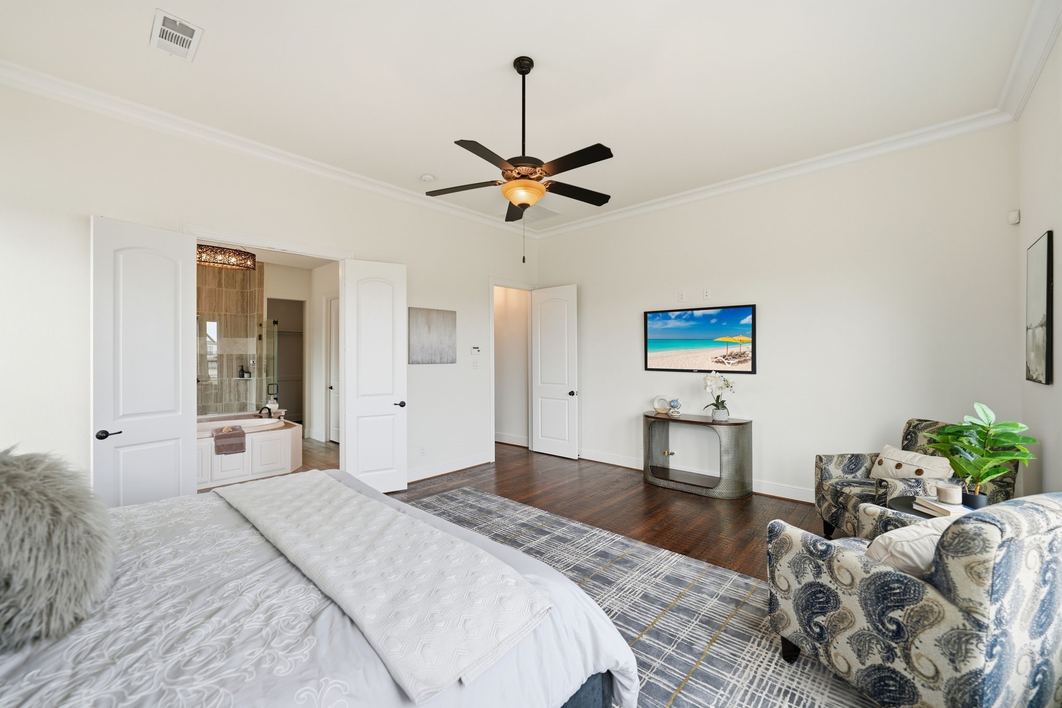
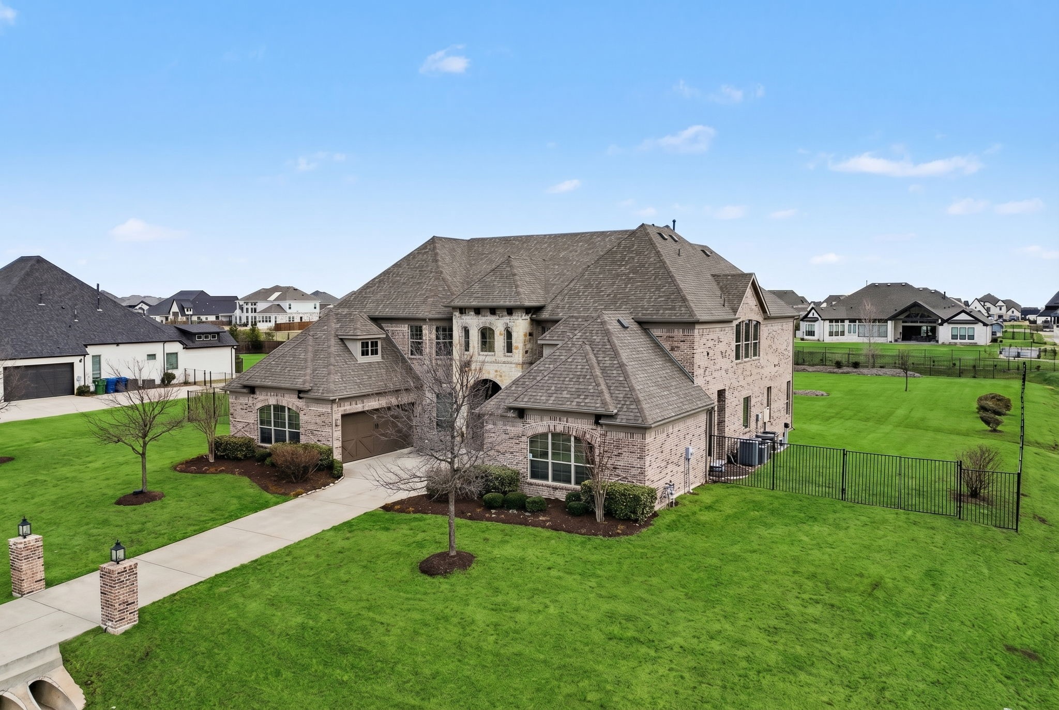
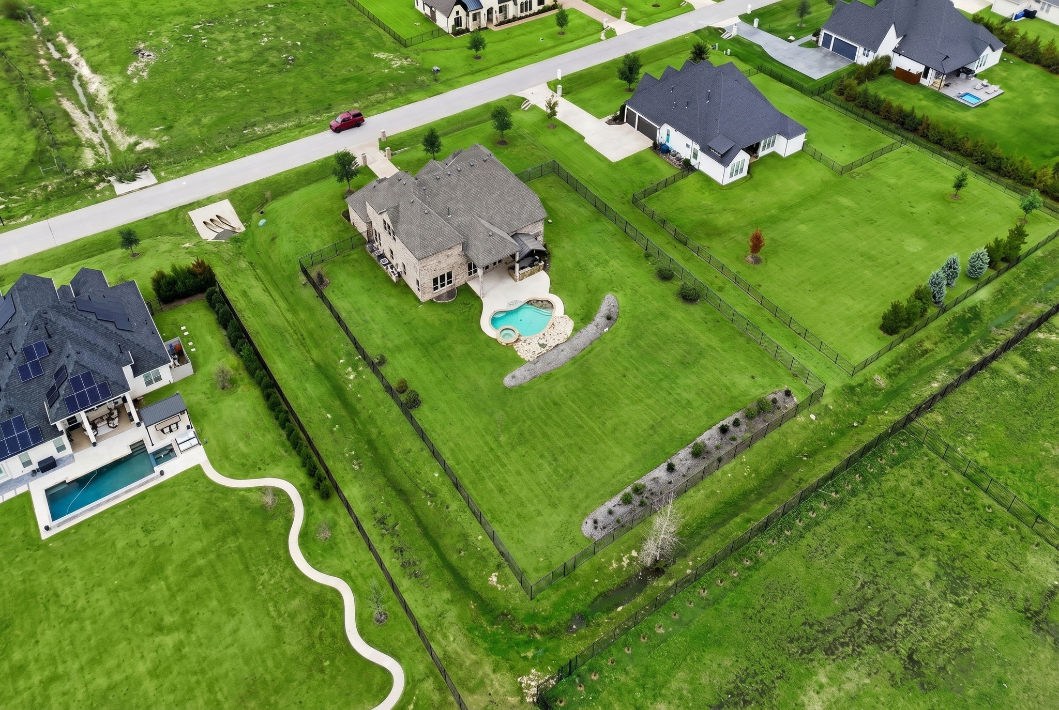
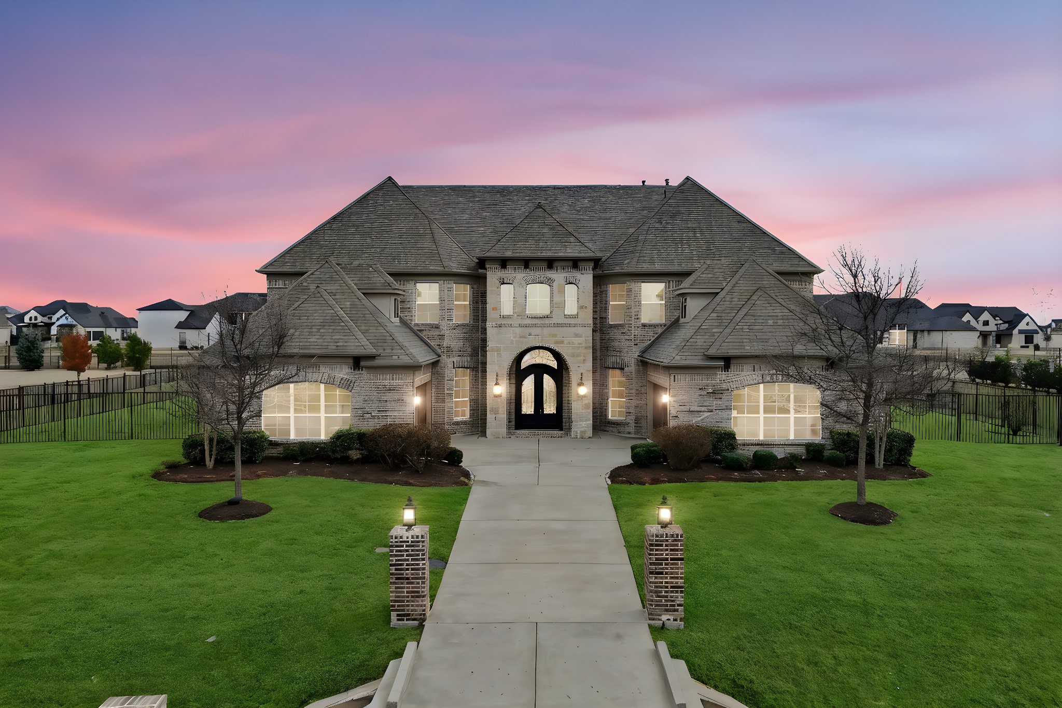
Experience elevated luxury at 4604 Donna Lane in Parker, where the spectacular Brunswick floorplan by Grand Homes stands as the only one of its kind in Whitestone. Originally secured as a premium builder upgrade, this truly one of a kind residence sits gracefully on a sprawling one acre lot, offering privacy, presence, and beautiful curb appeal.

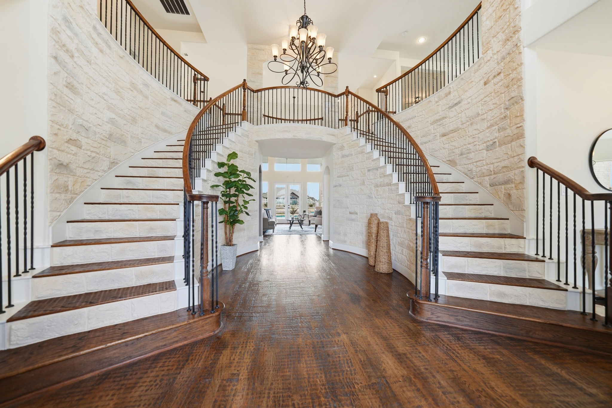
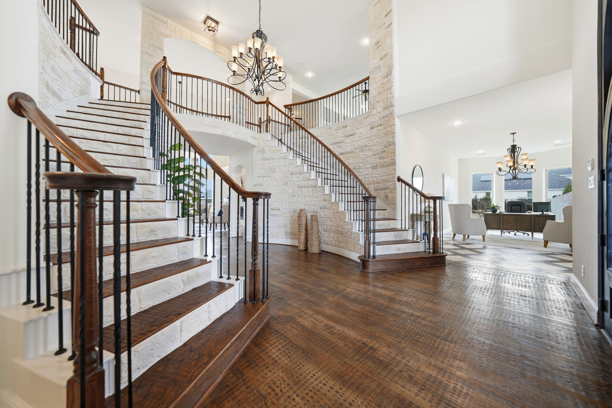
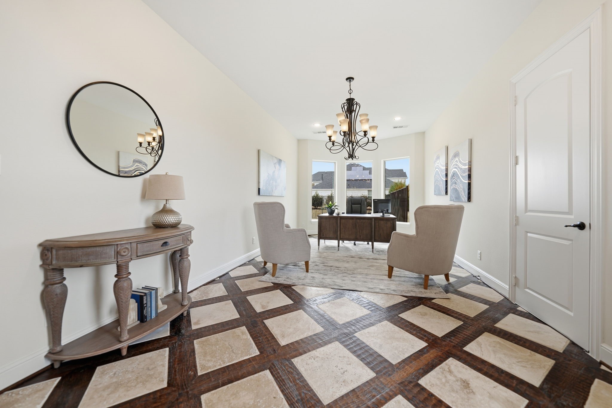
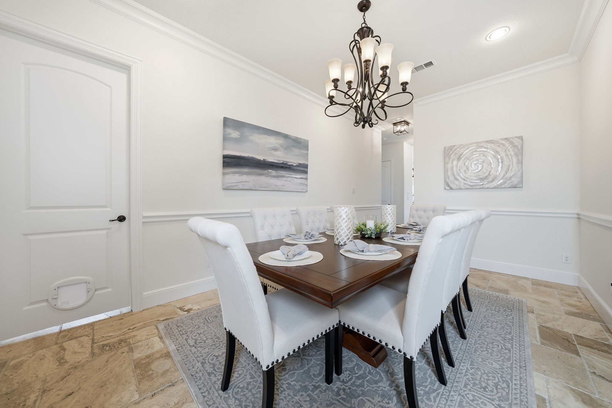
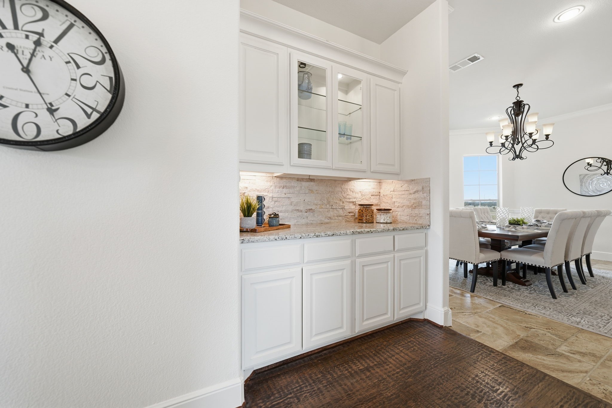
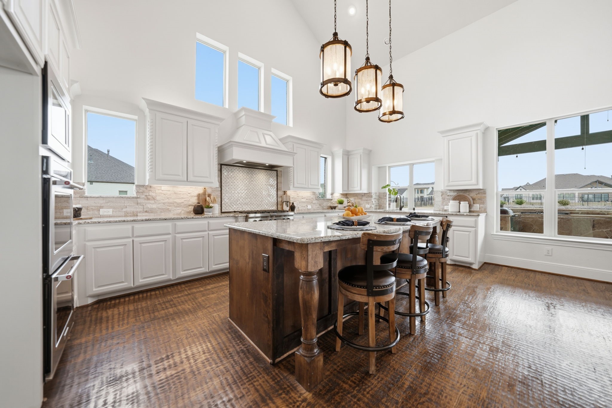
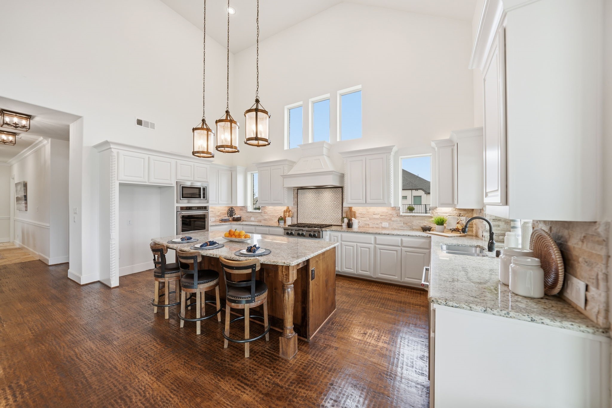
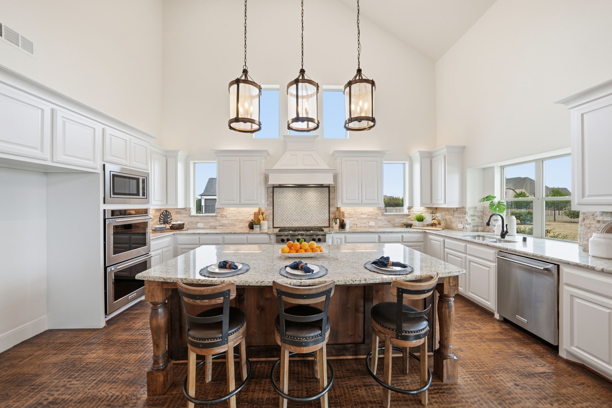
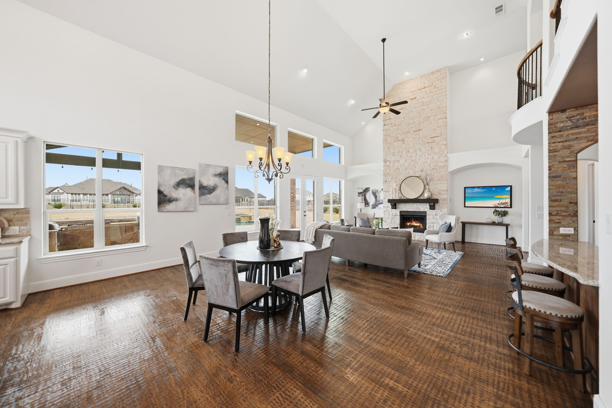
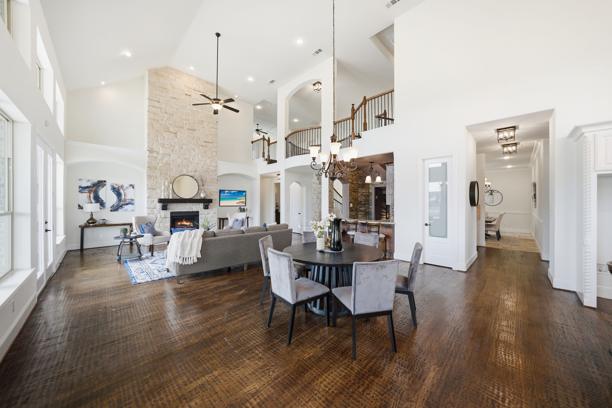
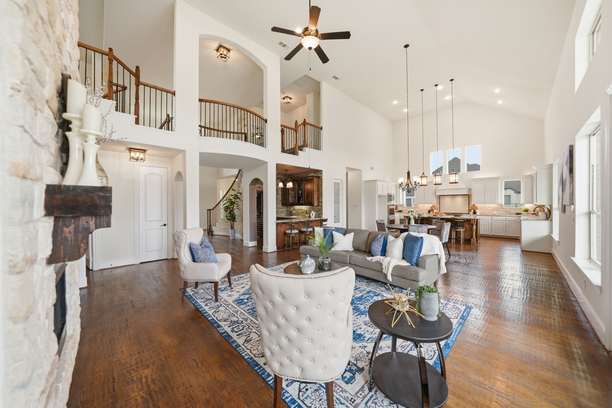
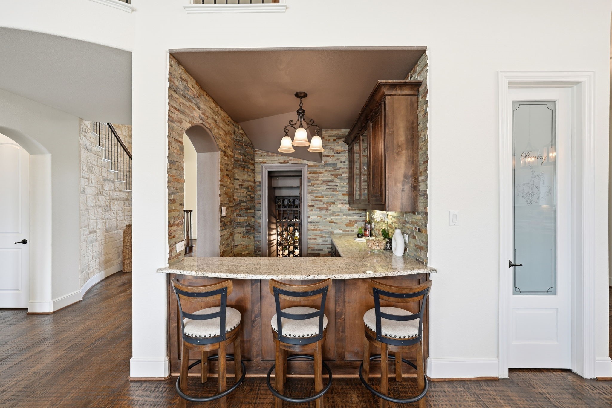
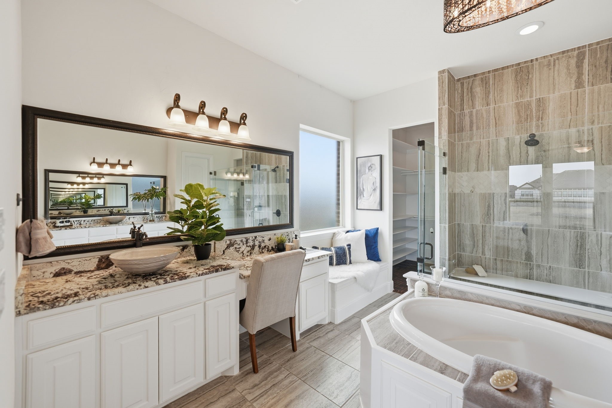
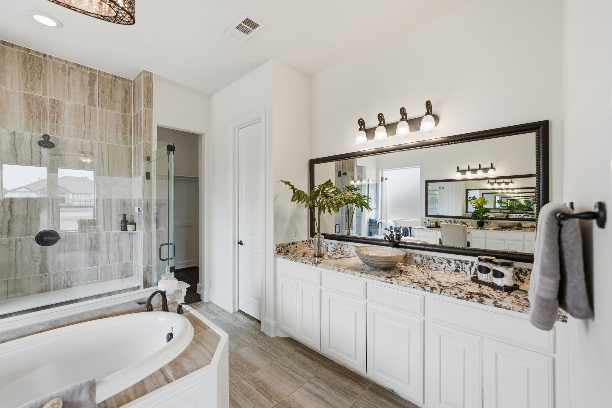
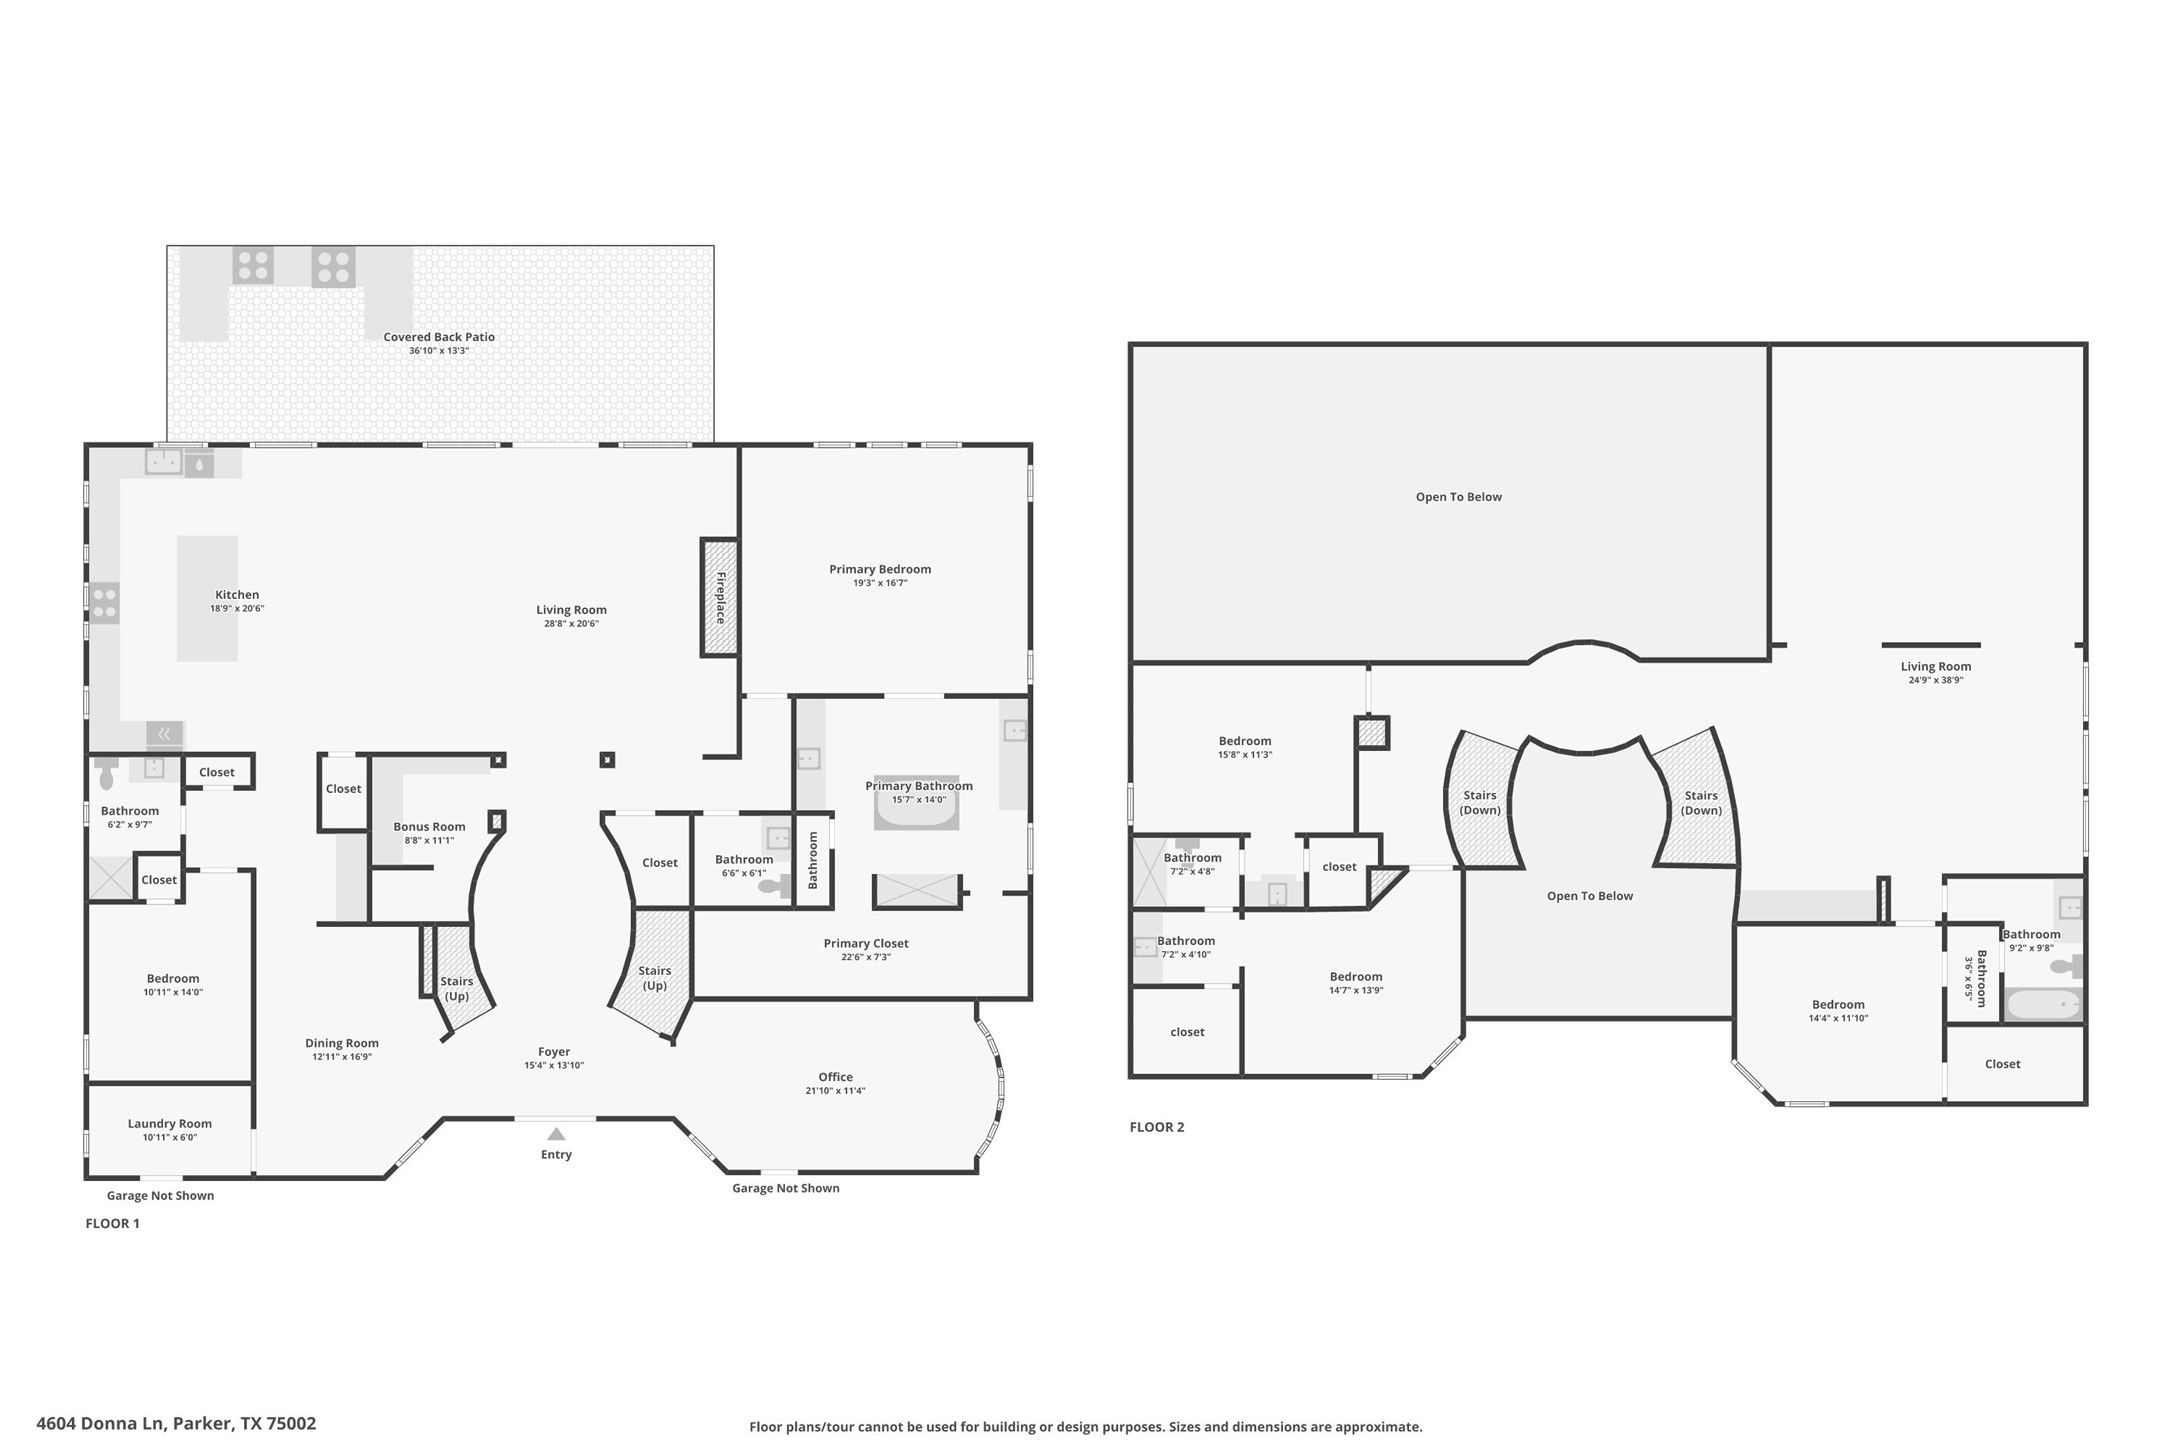
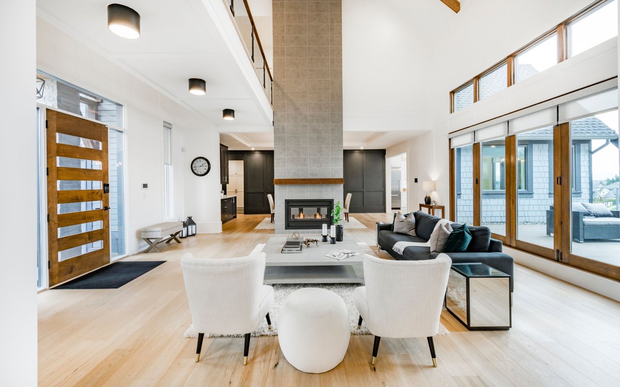
Inside, elegance meets craftsmanship. A striking two story entry with dual staircases sets the tone, complemented by hand scraped hardwoods, travertine flooring, custom built ins, and beautiful brick and stone accents throughout. Split formals provide versatility for entertaining, while the expansive family room showcases a stunning stone fireplace and wine bar, seamlessly connecting to the gourmet kitchen. Granite countertops, a large island with seating, double ovens, and a gas cooktop create a space designed for both gathering and everyday living.

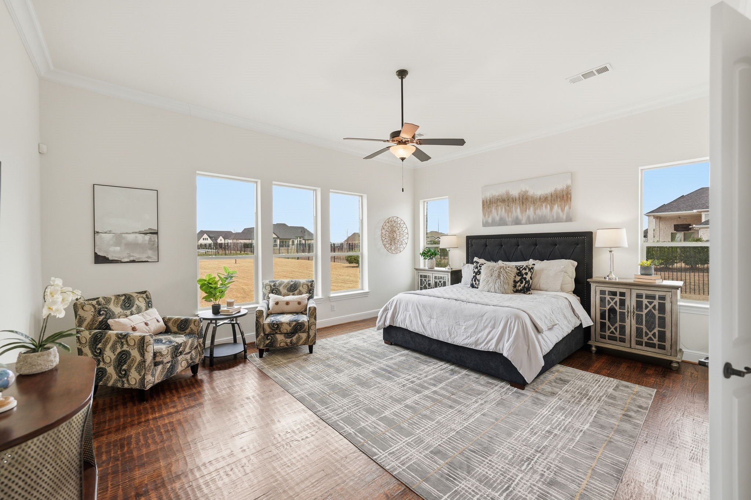
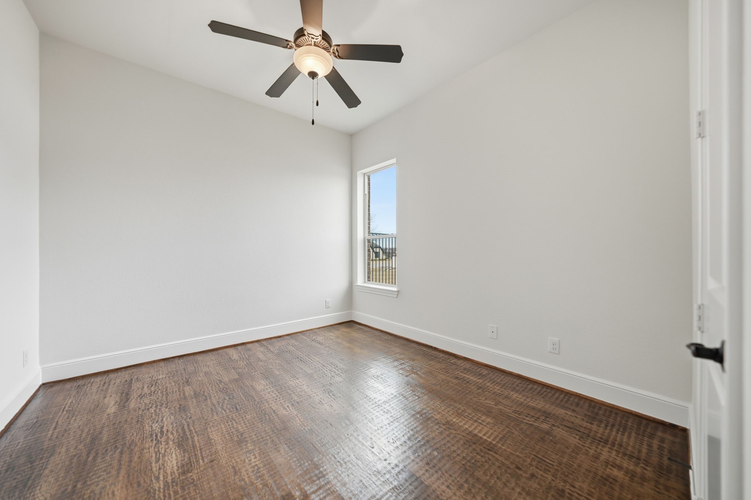
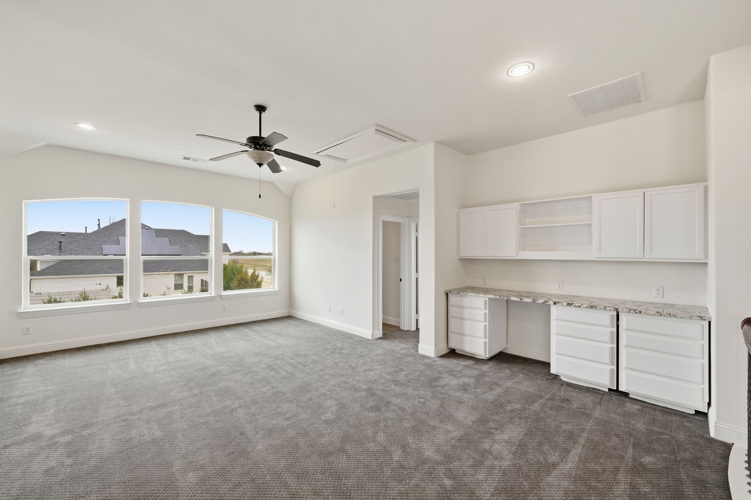
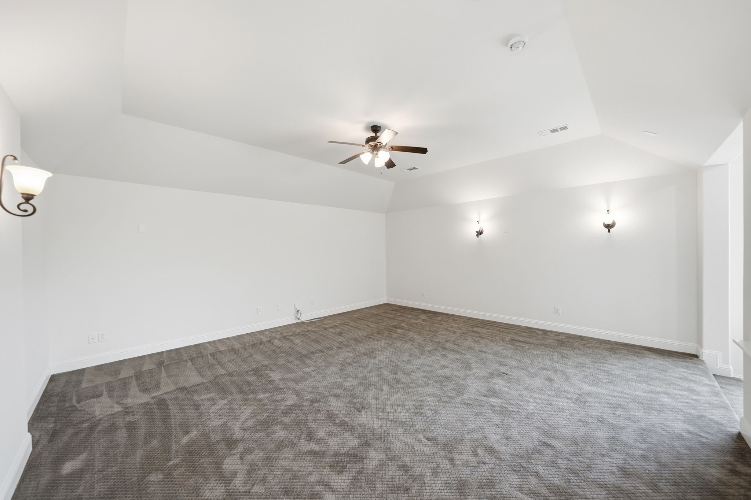
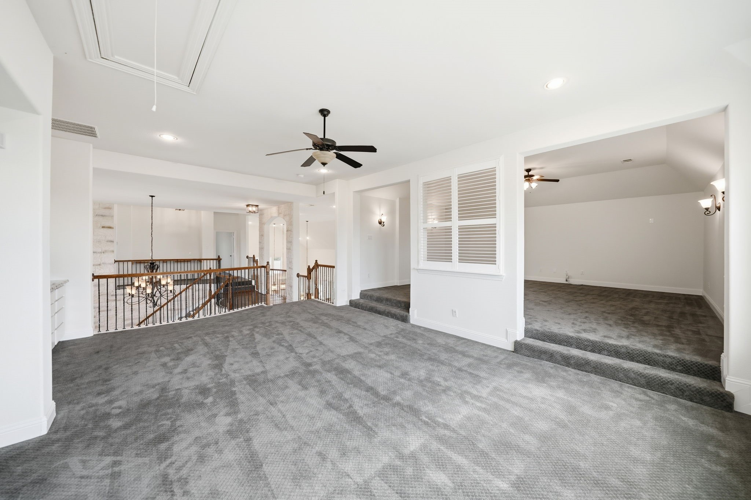
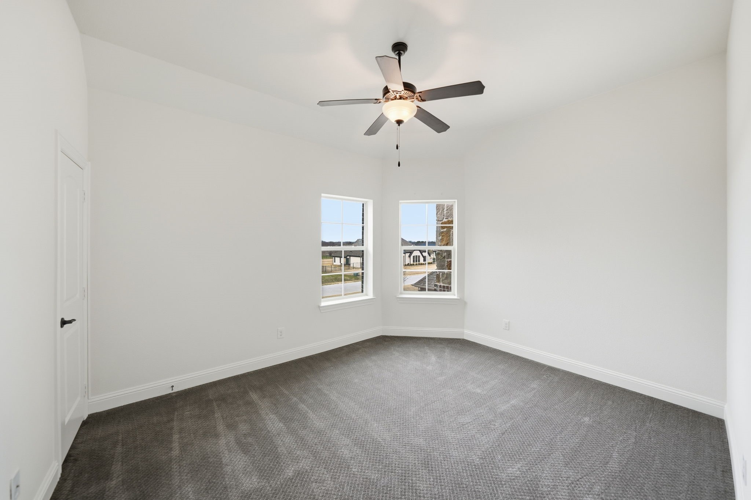
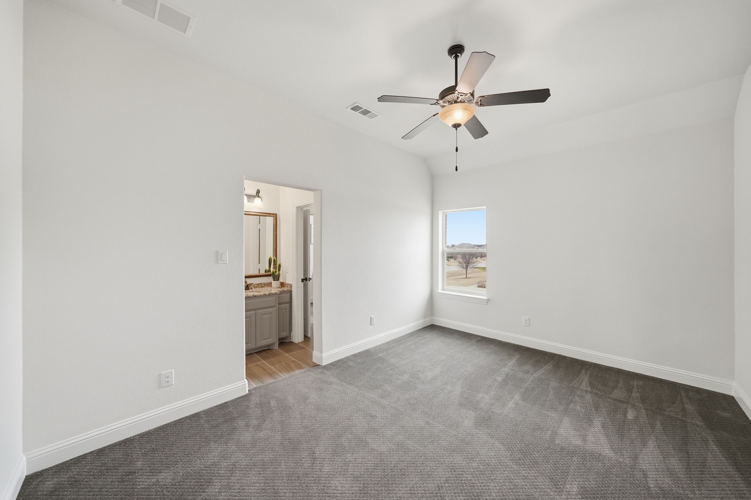
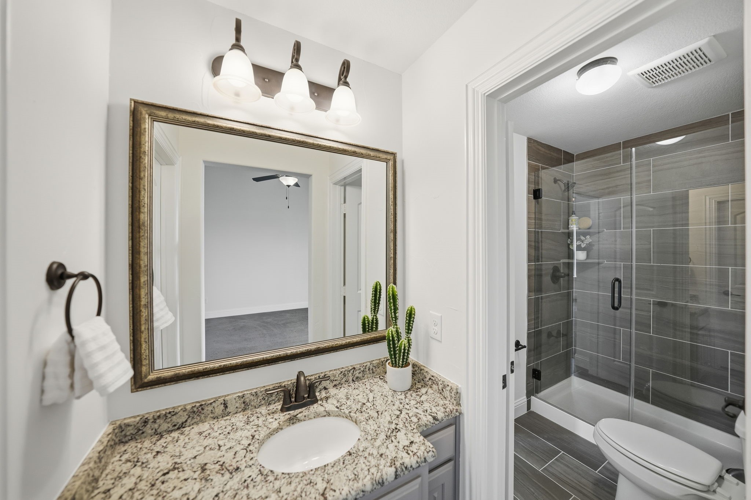
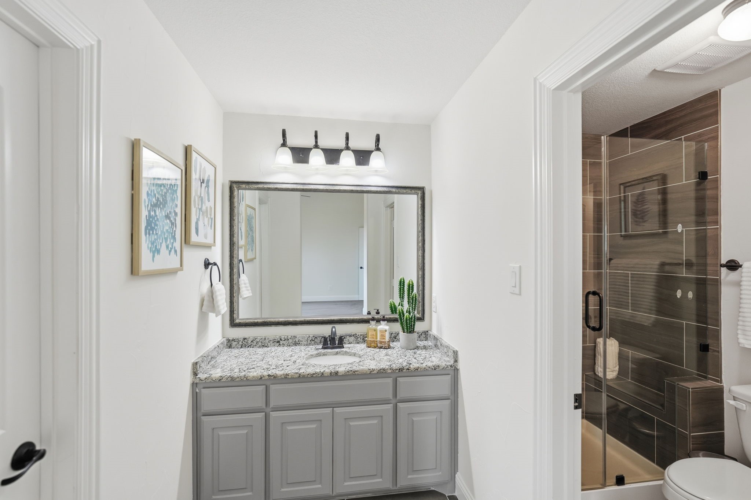
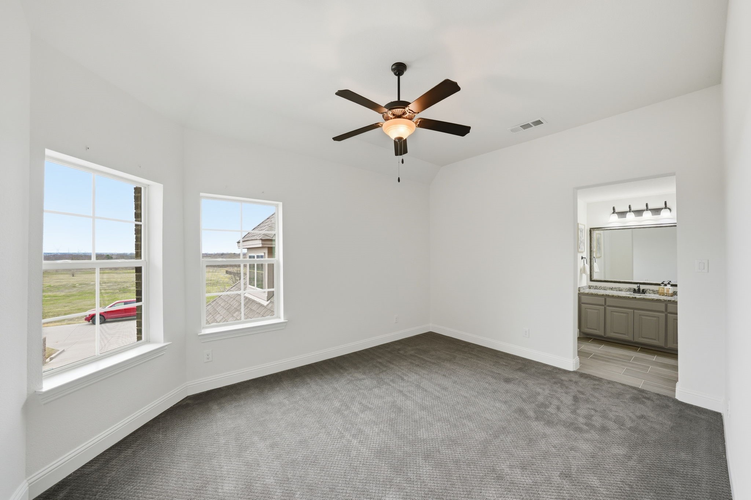
The thoughtful floorplan includes a secondary bedroom and full bath on the main level, ideal for guests or a private study. Upstairs, three additional bedrooms upstairs are joined by a spacious game room and dedicated media room, offering endless opportunities for recreation and relaxation.

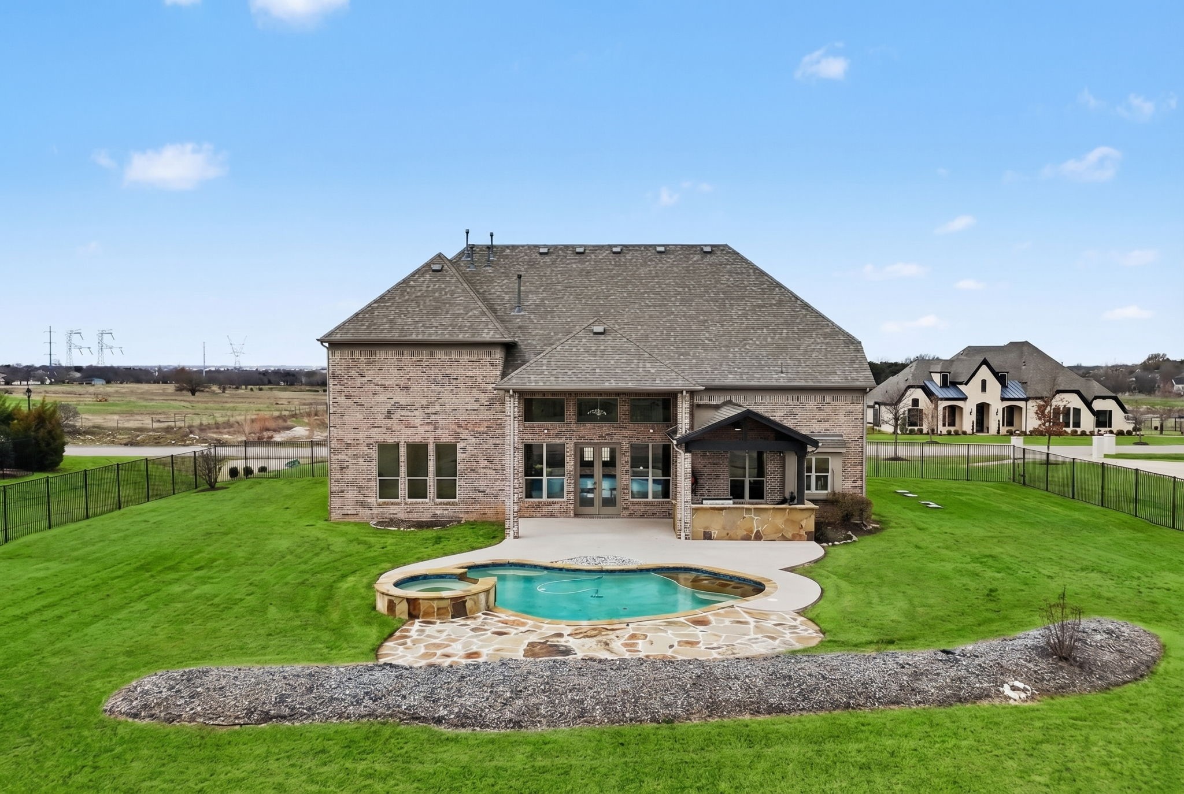
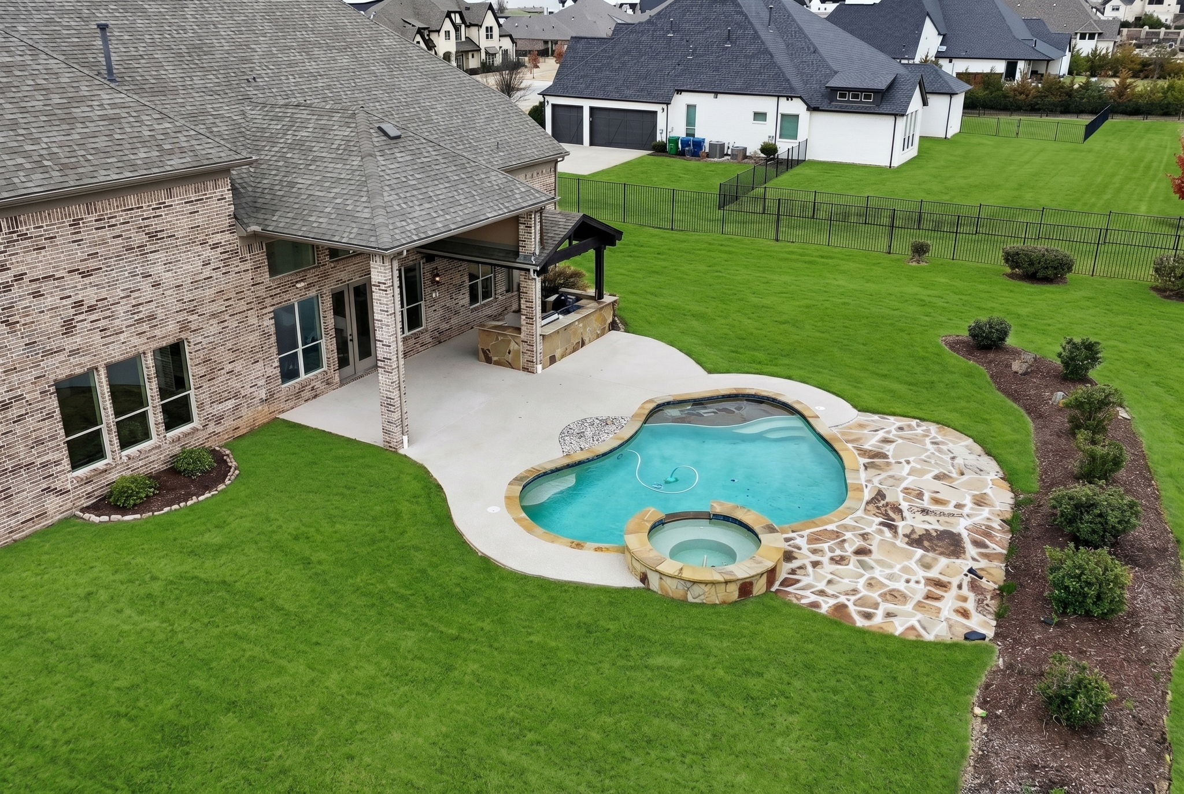
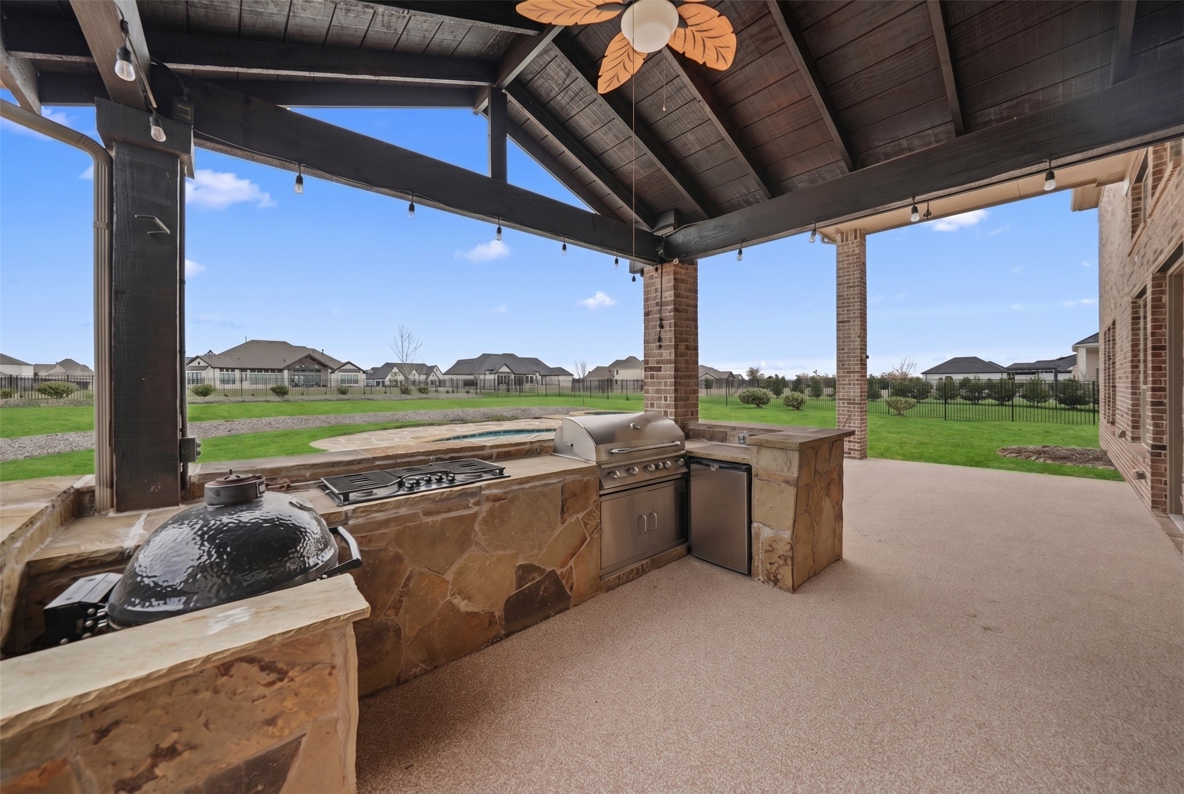
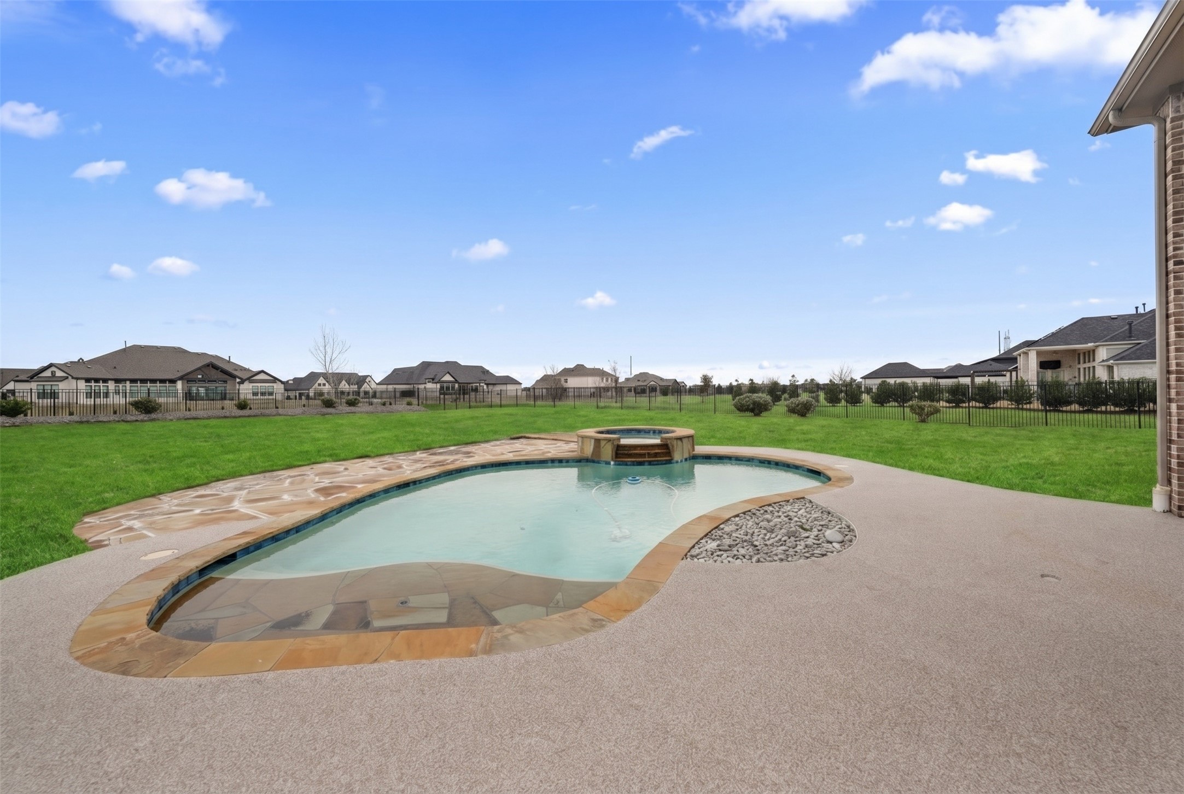
Step outside to your private backyard paradise. The covered outdoor living area is built for hosting, complete with an egg smoker, built in grill, four burner gas cooktop, and space for a mini refrigerator. All of this overlooks the sparkling pool and spa, surrounded by an expansive backyard that captures the beauty and tranquility of Parker living.

A rare opportunity to own a distinctive luxury home on acreage in one of Parker's most sought after communities.

Qualified buyers may receive a closing cost incentive up to $19,600. Contact listing agent for full details and eligibility requirements.

Share Property

Location

4604 Donna Lane, Parker, TX 75002

Status

Sold

Date Sold

June 18, 2026

Property Amenities

Interior
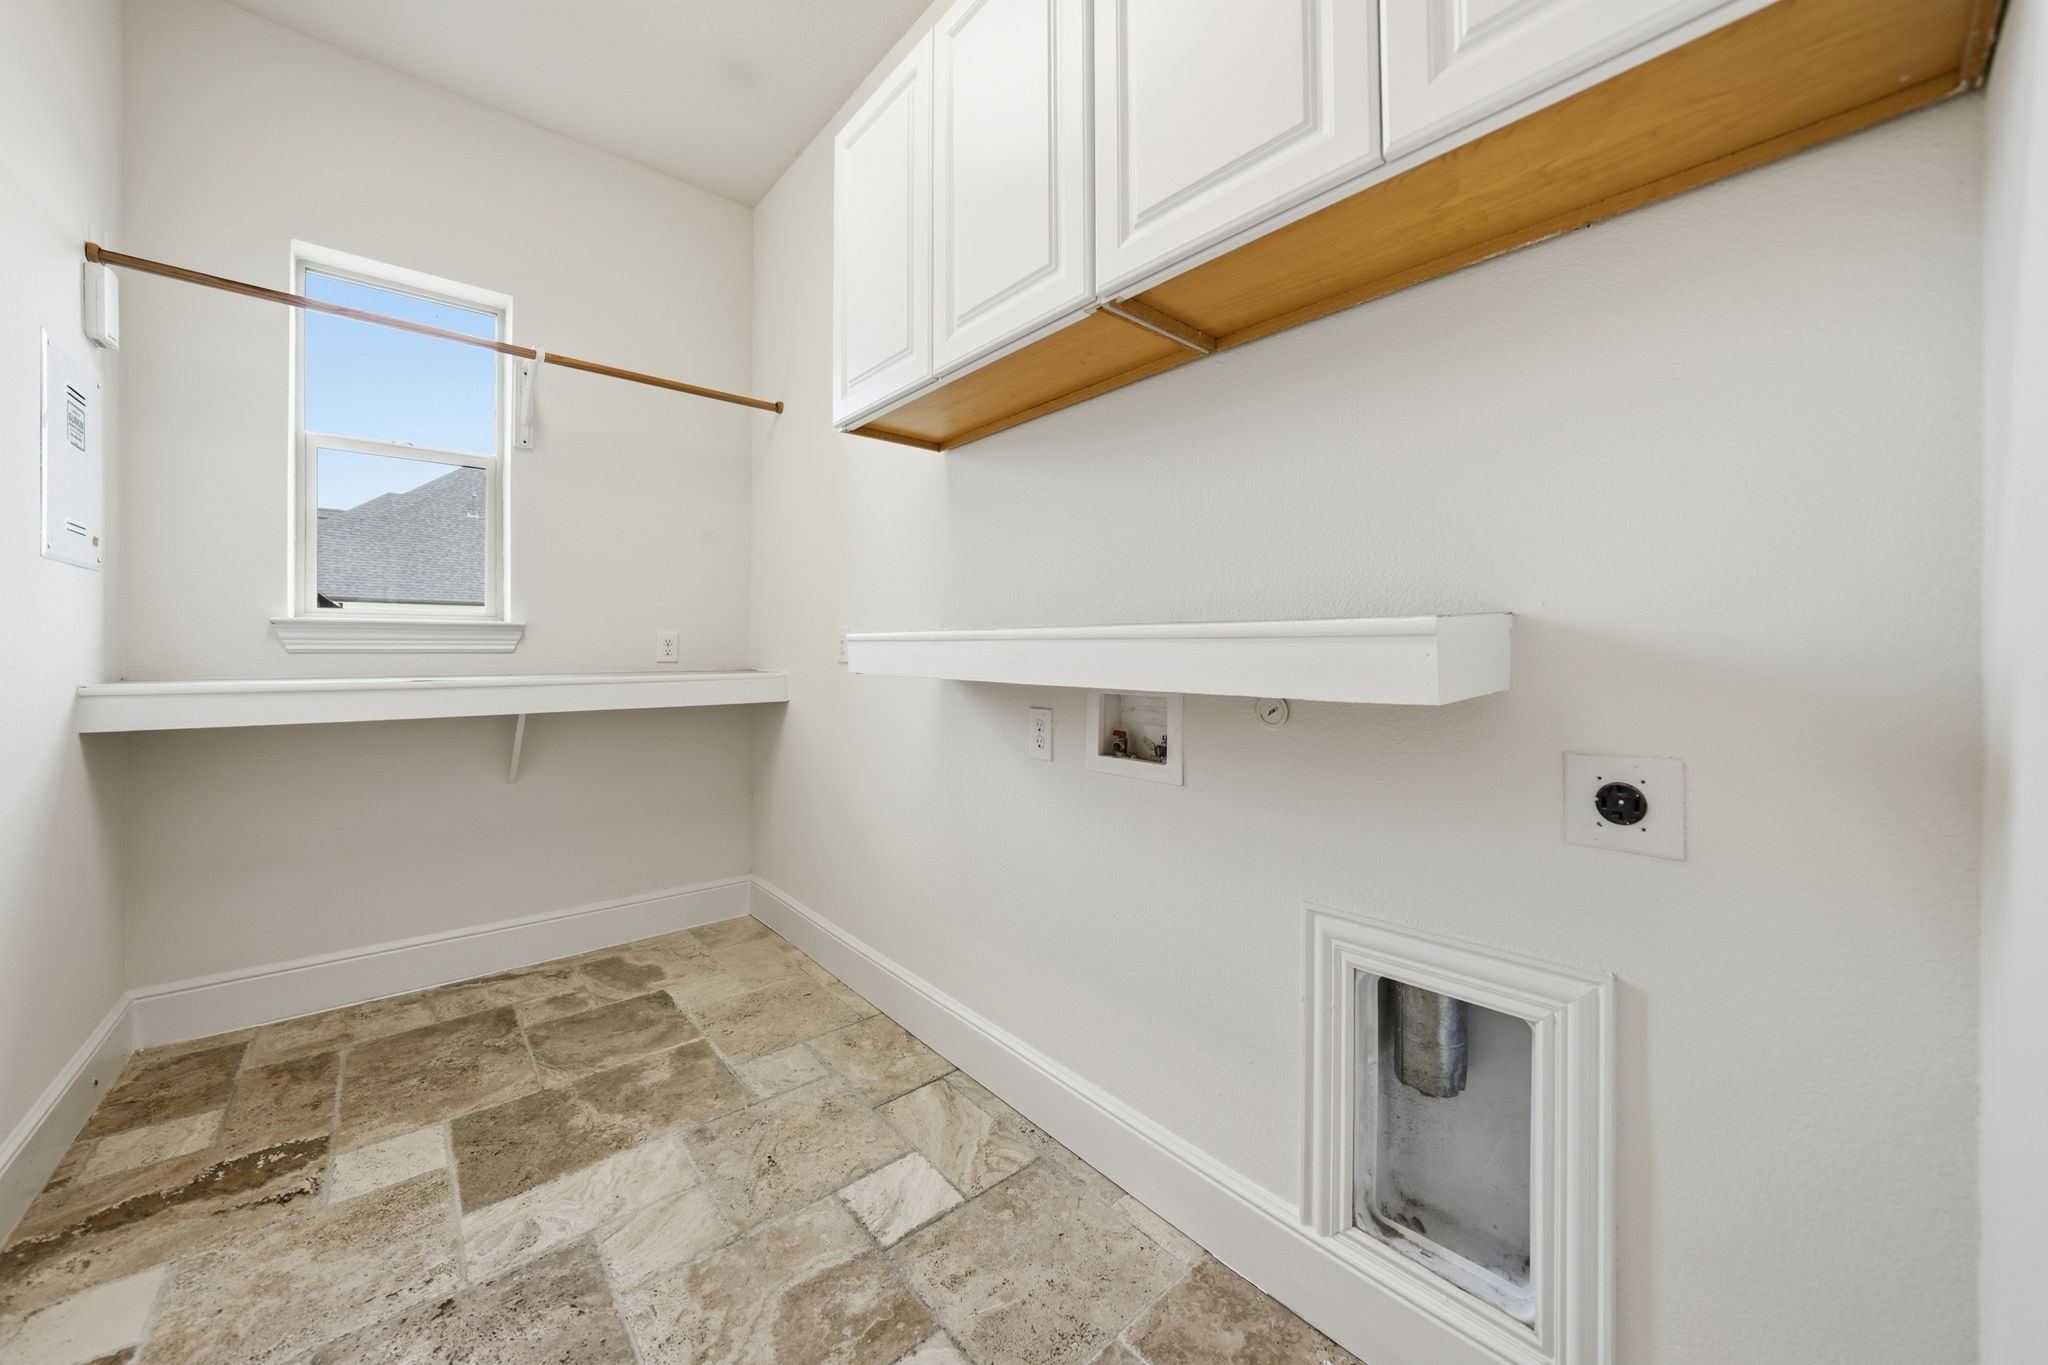
Laundry room Washer Hookup, Dryer Hookup, Laundry in Utility Room
Fireplace Family Room, Gas, Gas Log, Stone
Appliances Some Gas Appliances, Built-In Gas Range, Dishwasher, Electric Oven, Gas Cooktop, Disposal, Gas Oven, Microwave, Plumbed For Gas, Vented Exhaust Fan
Flooring Carpet, Ceramic Tile, Slate, Stone, Travertine, Wood
Total Bedrooms: 5
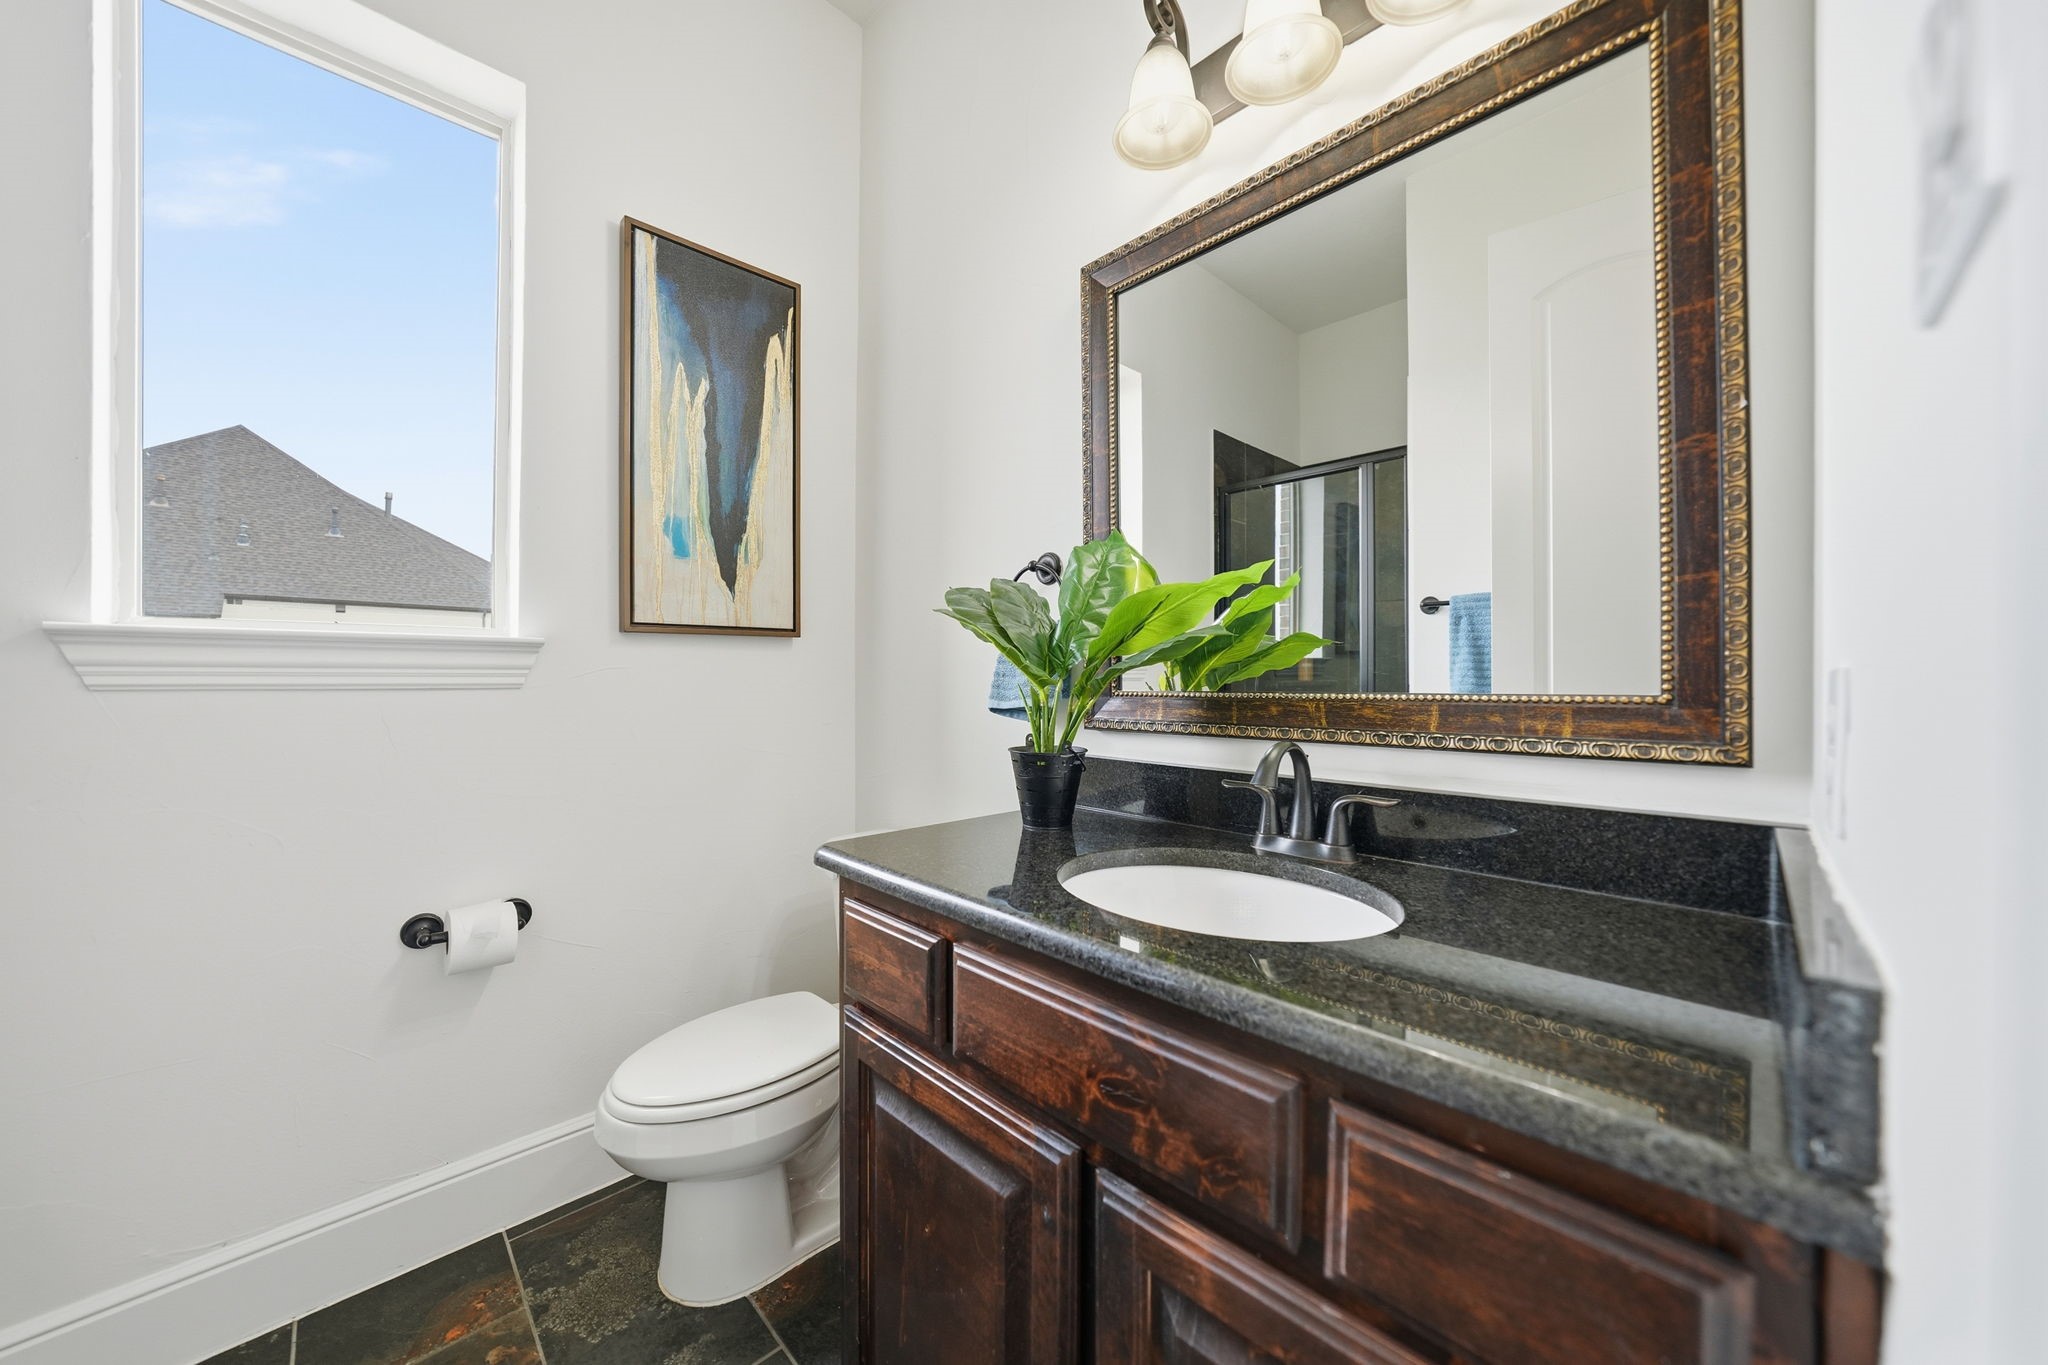
Half Bathrooms: 1
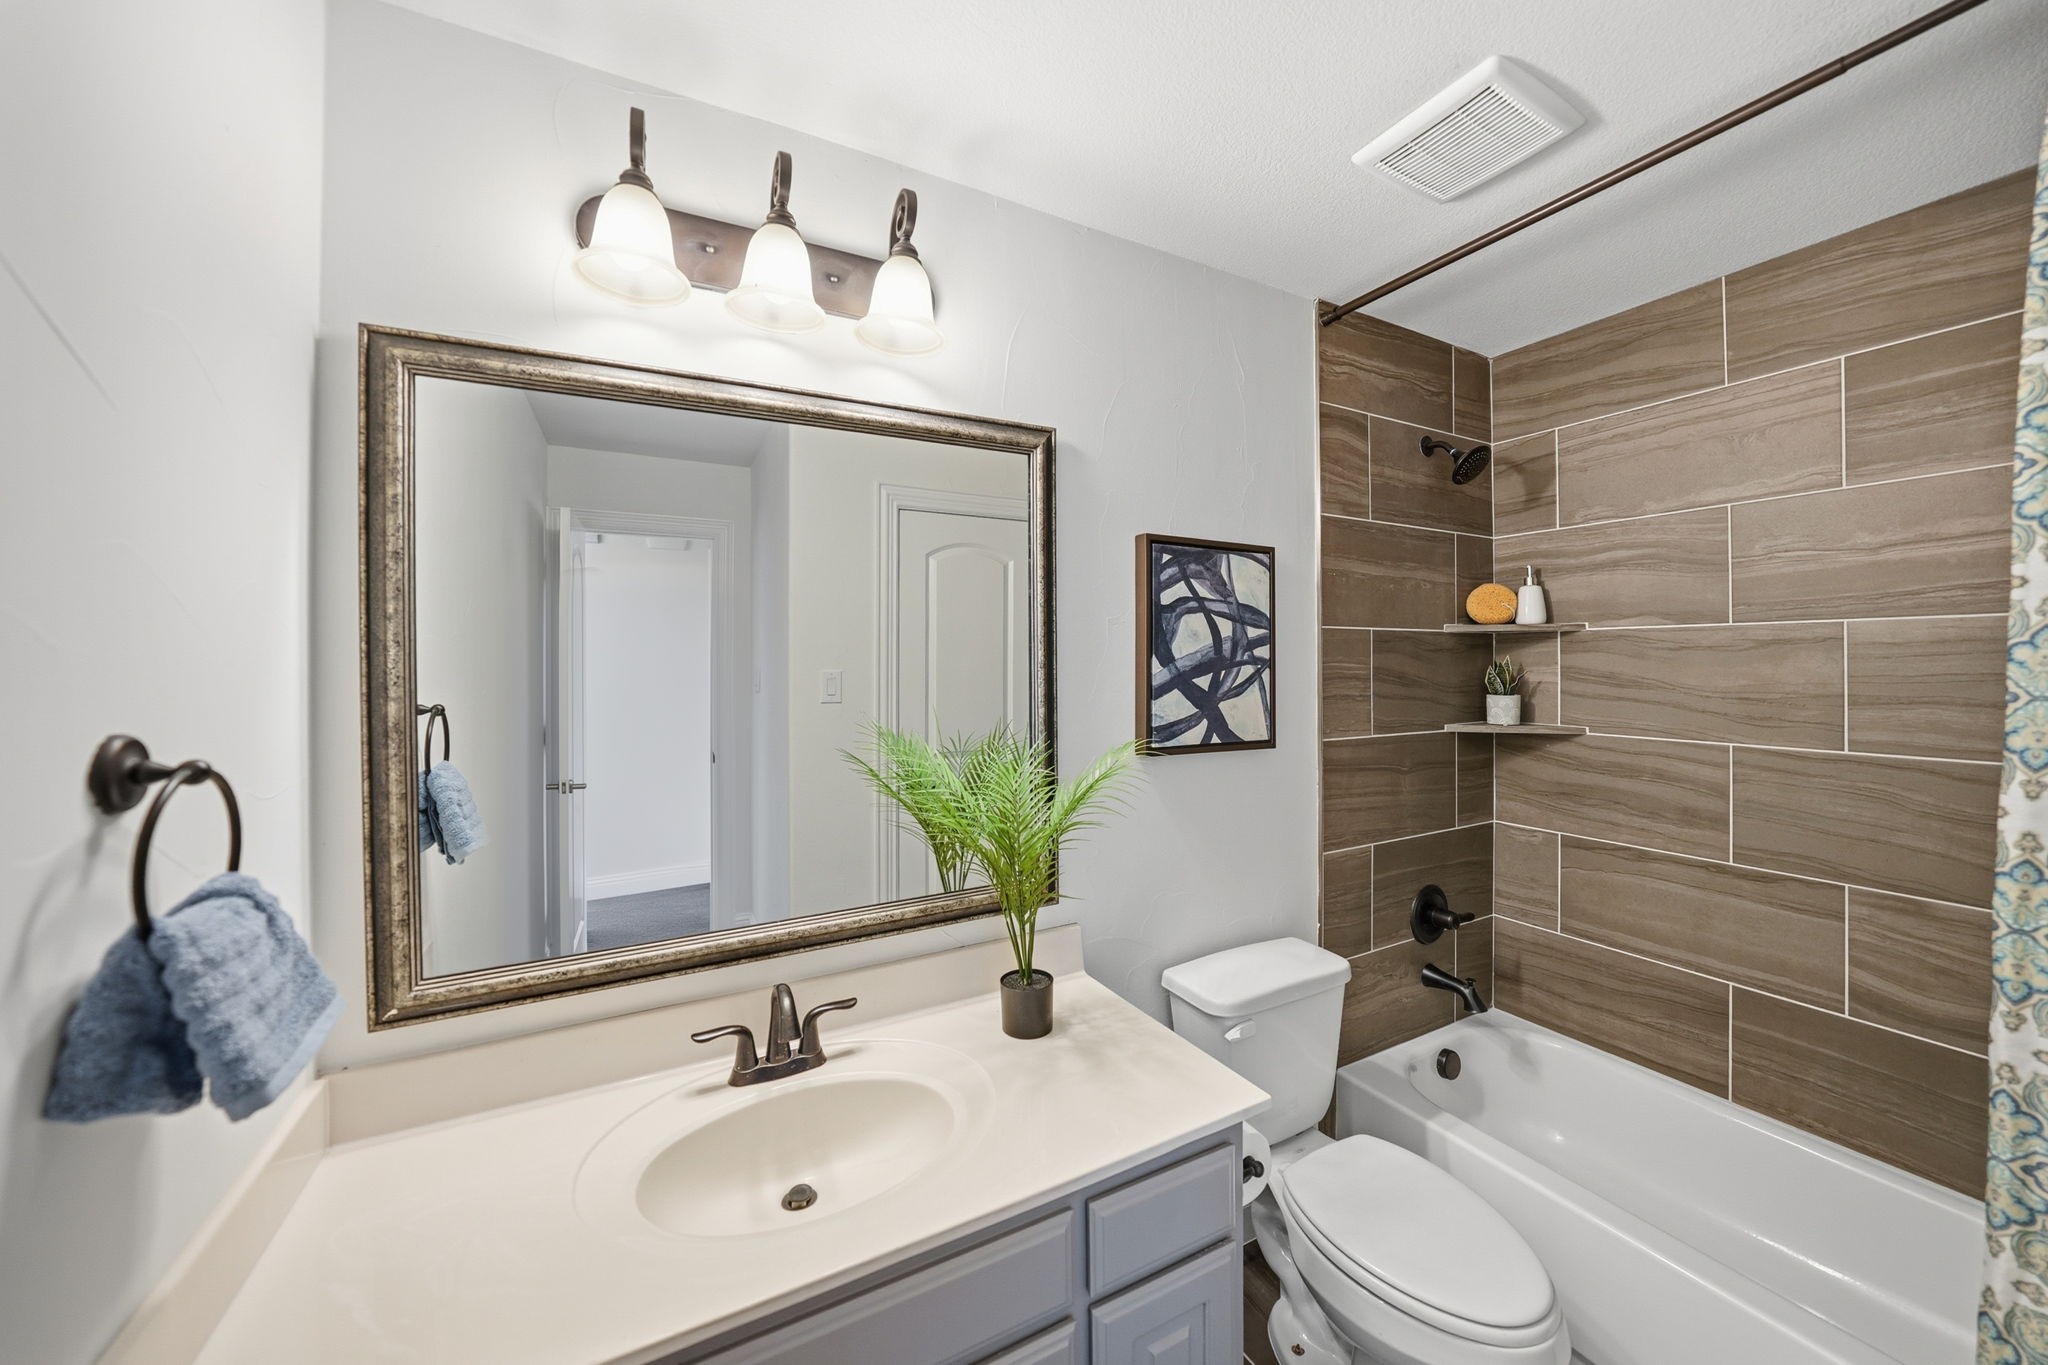
Full Bathrooms: 4
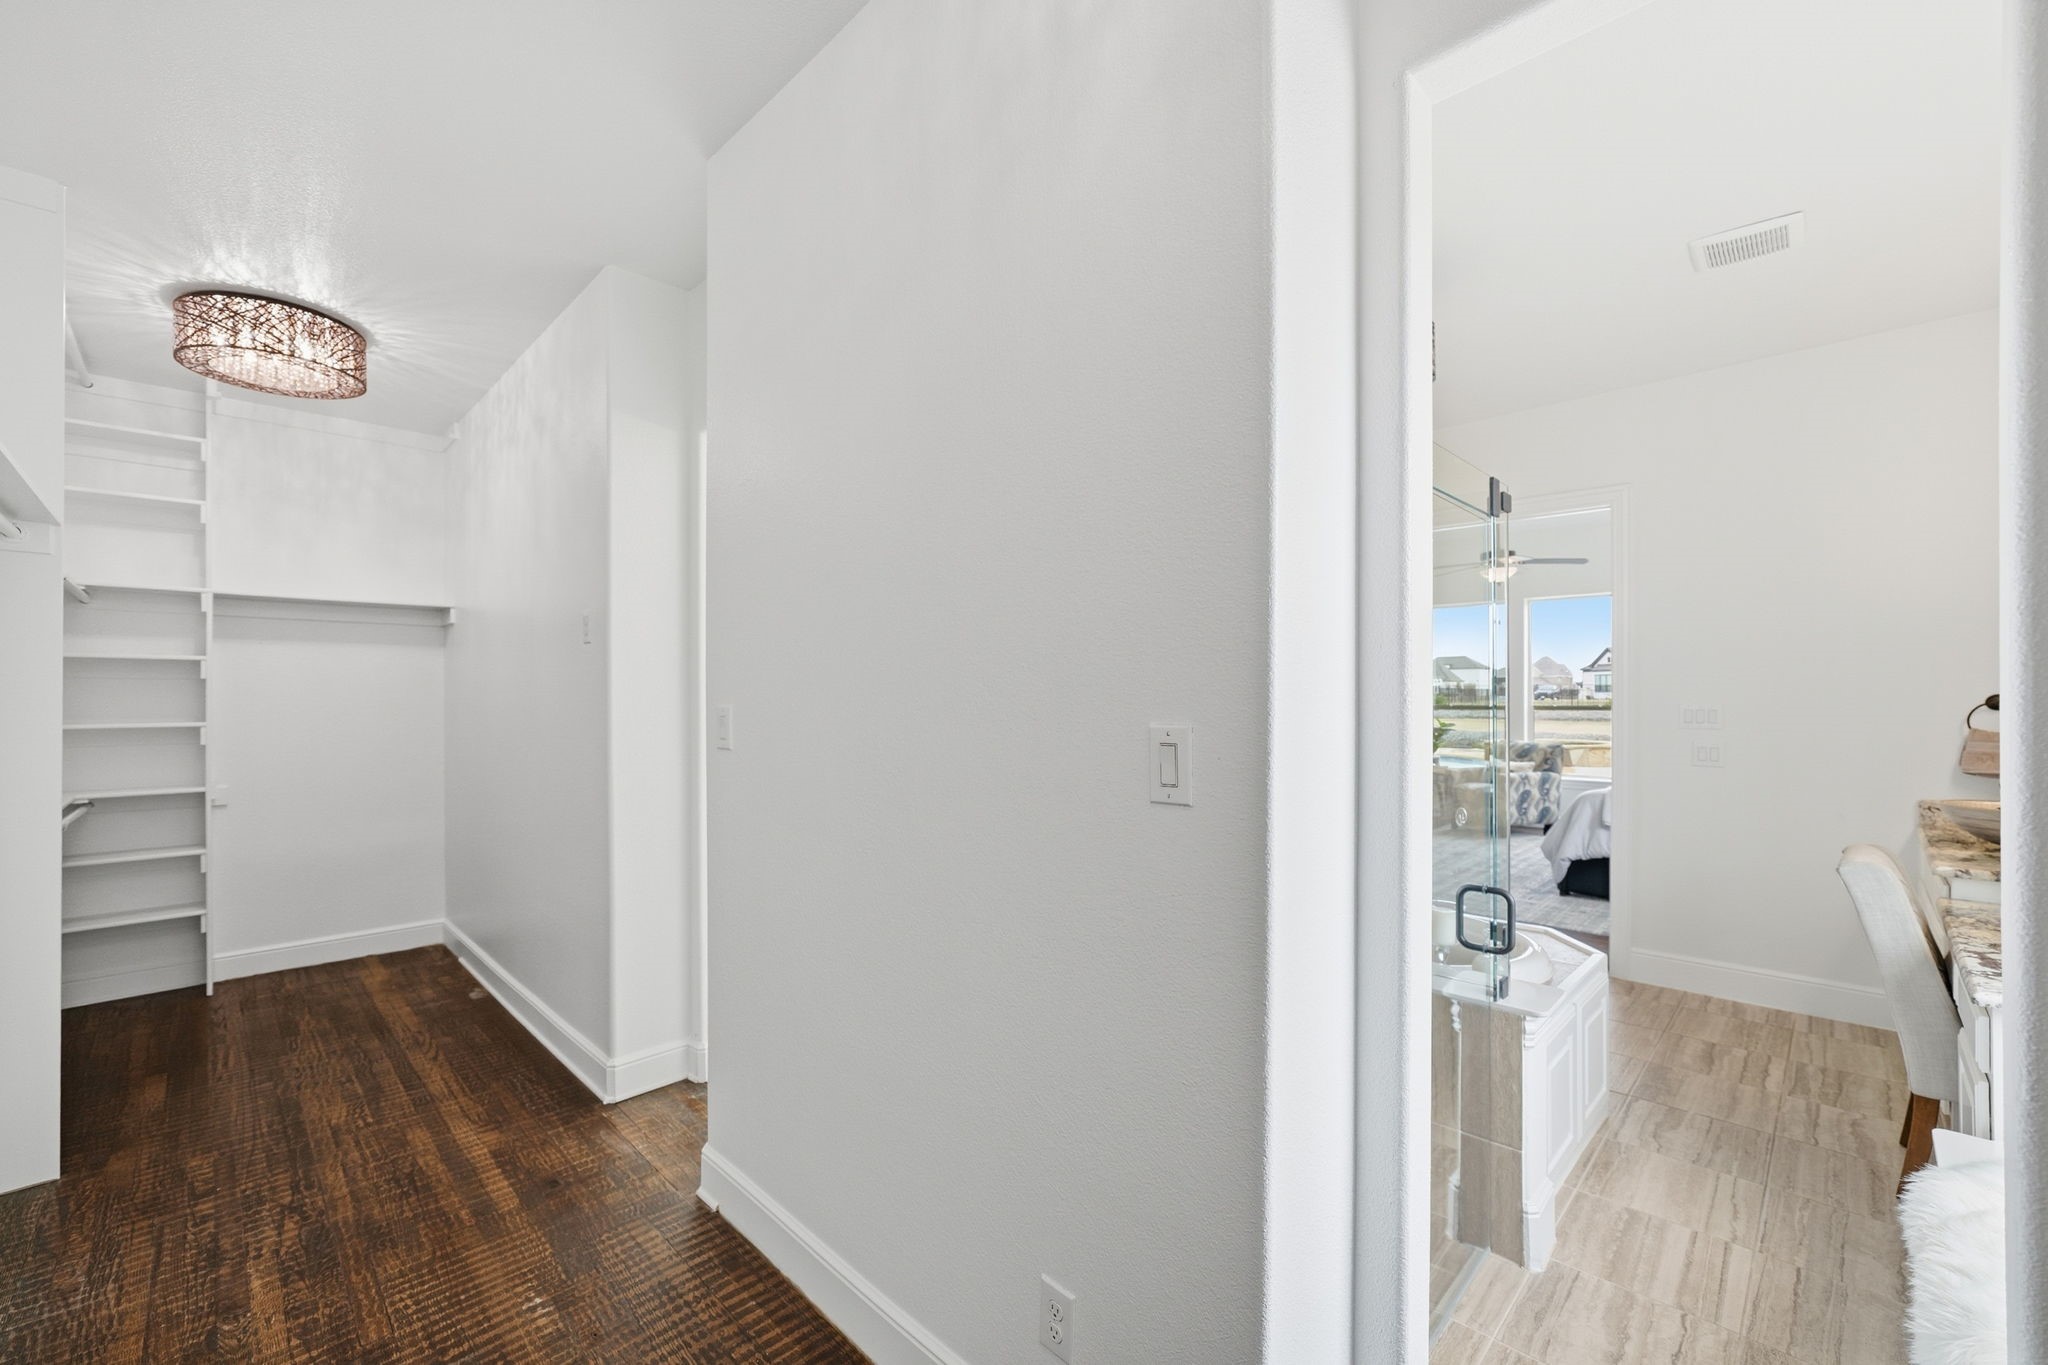
Other Interior Features Built-in Features, Chandelier, Cathedral Ceiling(s), Dry Bar, Decorative/Designer Lighting Fixtures, Double Vanity, Eat-in Kitchen, Granite Counters, High Speed Internet, Kitchen Island, Multiple Staircases, Open Floorplan, Pantry, Cable TV, Vaulted Ceiling(s), Natural Woodwork, Walk-In Closet(s)
Area & Lot
Lot Area 1.04 Acres
Living area 5,119 Sq.Ft.
MLS® ID 21176565
Year Built 2017
School District Plano ISD
High School Williams,Plano East
Middle School Bowman
Elementary School Hickey
Architecture Styles Traditional, Detached
Type Residential
Status Sold
Exterior
Stories 2
Pool Gunite, Heated, In Ground, Outdoor Pool, Pool, Pool/Spa Combo
Air conditioning Central Air, Ceiling Fan(s), Electric
Heat type Central, Electric
Water Source Public
Garage Space 4.0
Security Features Security System Owned, Security System, Carbon Monoxide Detector(s), Fire Alarm, Fire Sprinkler System, Smoke Detector(s)
Sewer Aerobic Septic
Other Exterior Features Built-in Barbecue, Barbecue, Gas Grill, Lighting, Outdoor Grill, Outdoor Kitchen, Outdoor Living Area, Rain Gutters
Parking Direct Access, Driveway, Garage, Garage Door Opener, Inside Entrance, Oversized, Garage Faces Side
Lot Features Acreage, Back Yard, Interior Lot, Lawn, Landscaped, Subdivision, Sprinkler System, Few Trees
Roof Composition
Utilities Natural Gas Available, Septic Available, Separate Meters, Underground Utilities, Water Available, Cable Available
Finance
Price Upon Request
Jamie Buck

Jamie Buck

TITLE

Team Lead

360 Virtual Tour

Take a tour of this property

Work With Us

Buying, selling, relocating, or investing—we're committed to making your experience effortless. With proven expertise and strategic guidance, we help you achieve the best possible outcome.