Leave a Message

Thank you for your message. We will be in touch with you shortly.

521 Haven Drive
521 Haven Drive
521 Haven Drive
521 Haven Drive
521 Haven Drive
521 Haven Drive
521 Haven Drive
521 Haven Drive
521 Haven Drive
521 Haven Drive
521 Haven Drive
521 Haven Drive
521 Haven Drive
521 Haven Drive
521 Haven Drive
521 Haven Drive
521 Haven Drive
521 Haven Drive
521 Haven Drive
521 Haven Drive
521 Haven Drive
521 Haven Drive
521 Haven Drive
521 Haven Drive
521 Haven Drive
521 Haven Drive
521 Haven Drive
521 Haven Drive
521 Haven Drive
521 Haven Drive
521 Haven Drive
521 Haven Drive
521 Haven Drive
521 Haven Drive
521 Haven Drive
521 Haven Drive
521 Haven Drive
521 Haven Drive
521 Haven Drive
521 Haven Drive
VIEW PHOTOS
Courtesy of Red Carpet Realty
Price Upon Request

521 Haven Drive

4 Beds 3 Baths 2,300 Sq.Ft. 6,272.64 Sq.Ft.

Description

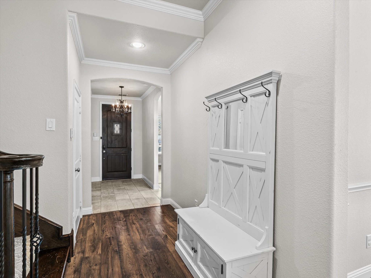
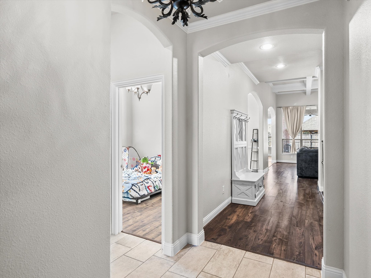
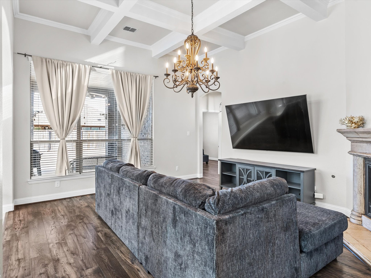
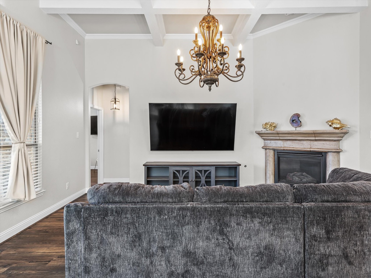
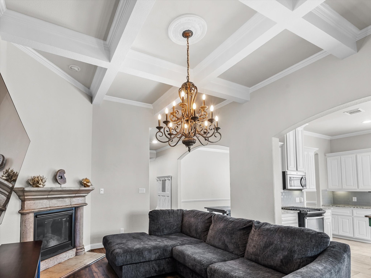
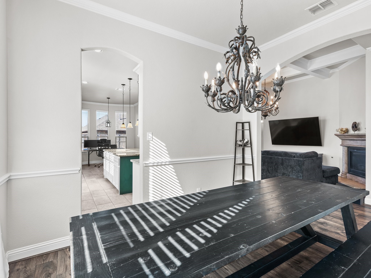
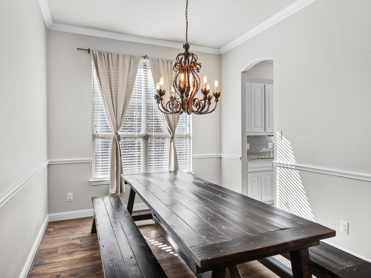
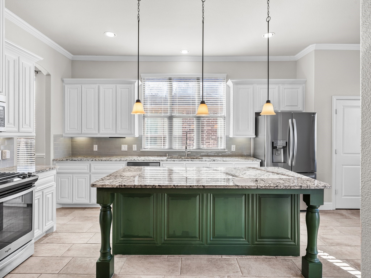
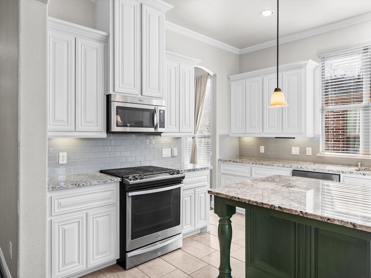
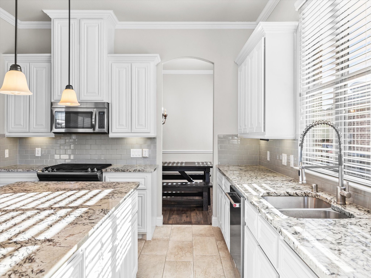
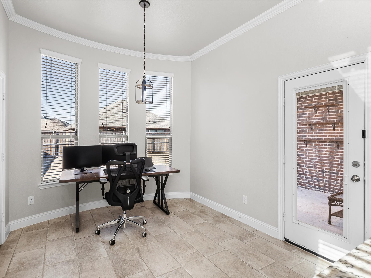
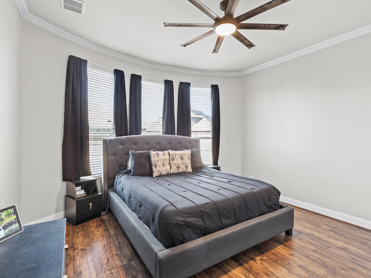
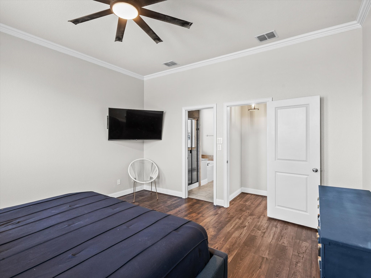
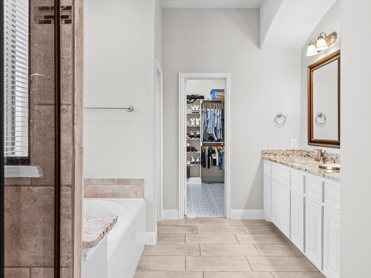
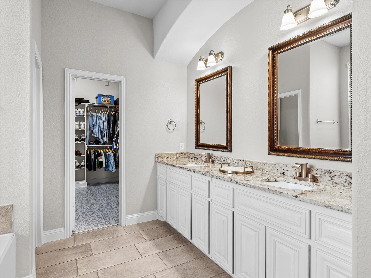
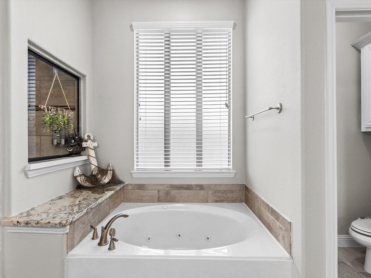
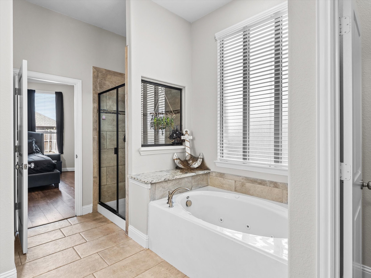
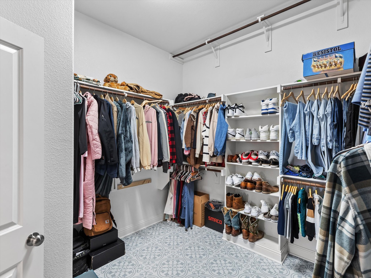
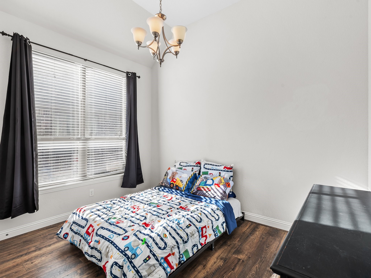
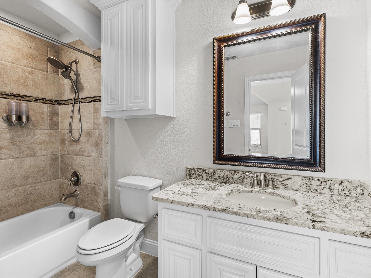
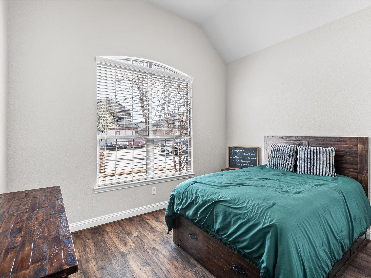
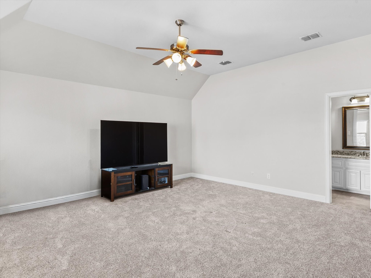
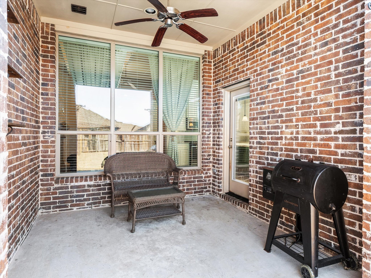
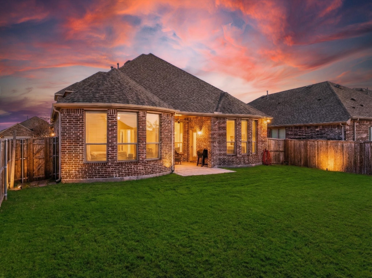
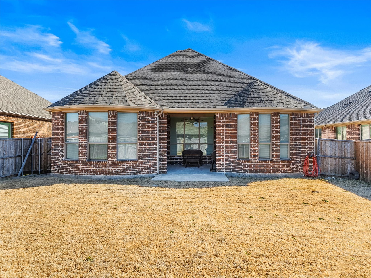
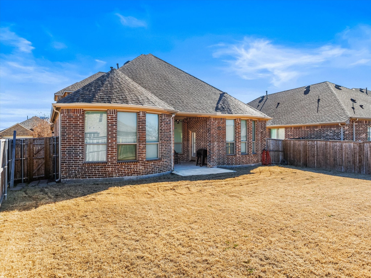
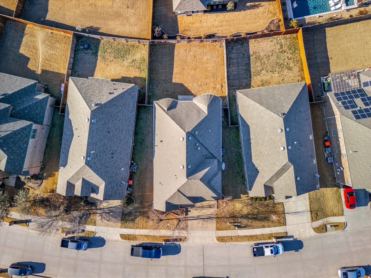
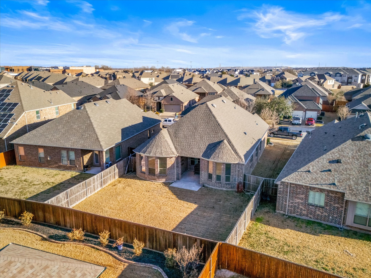
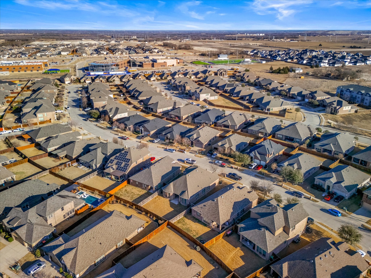
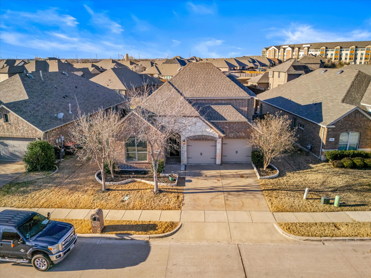

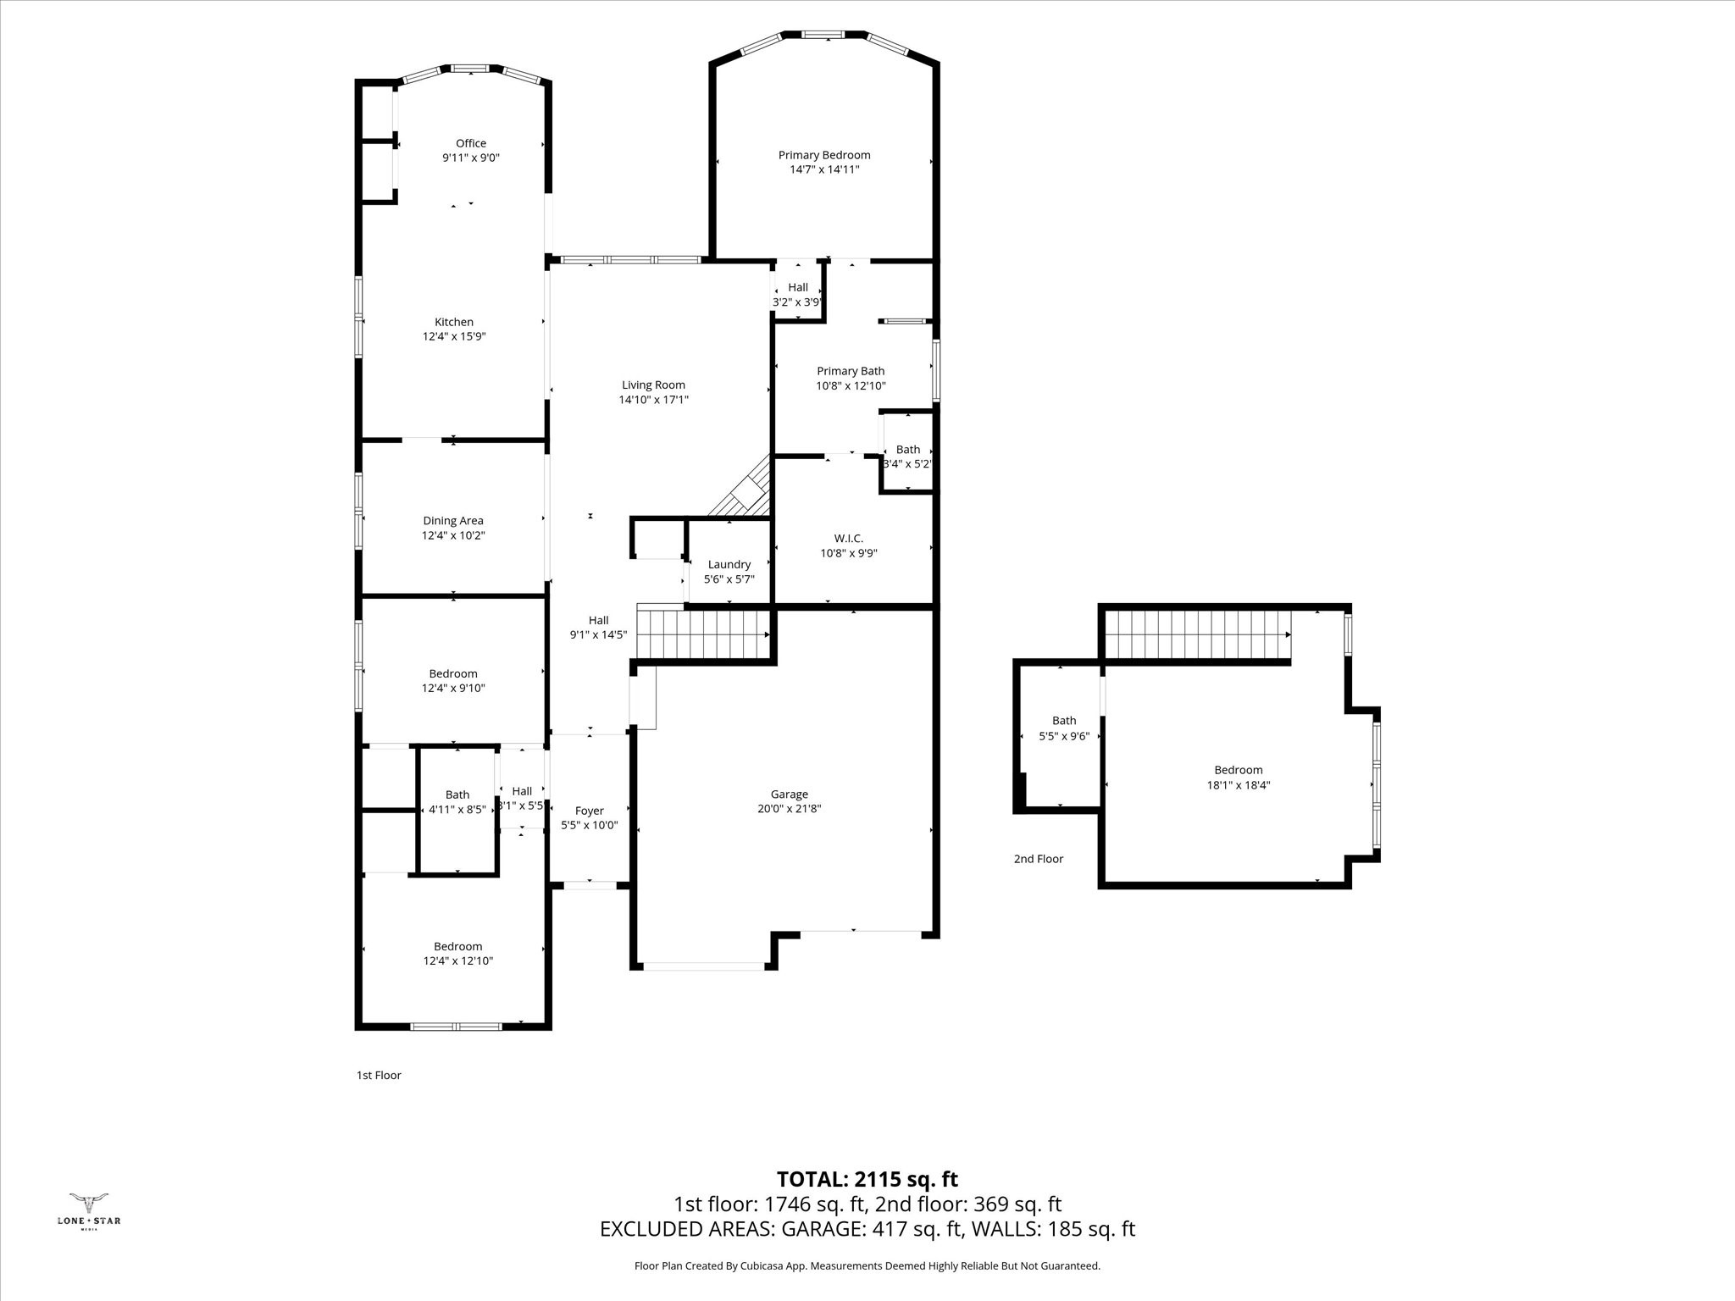
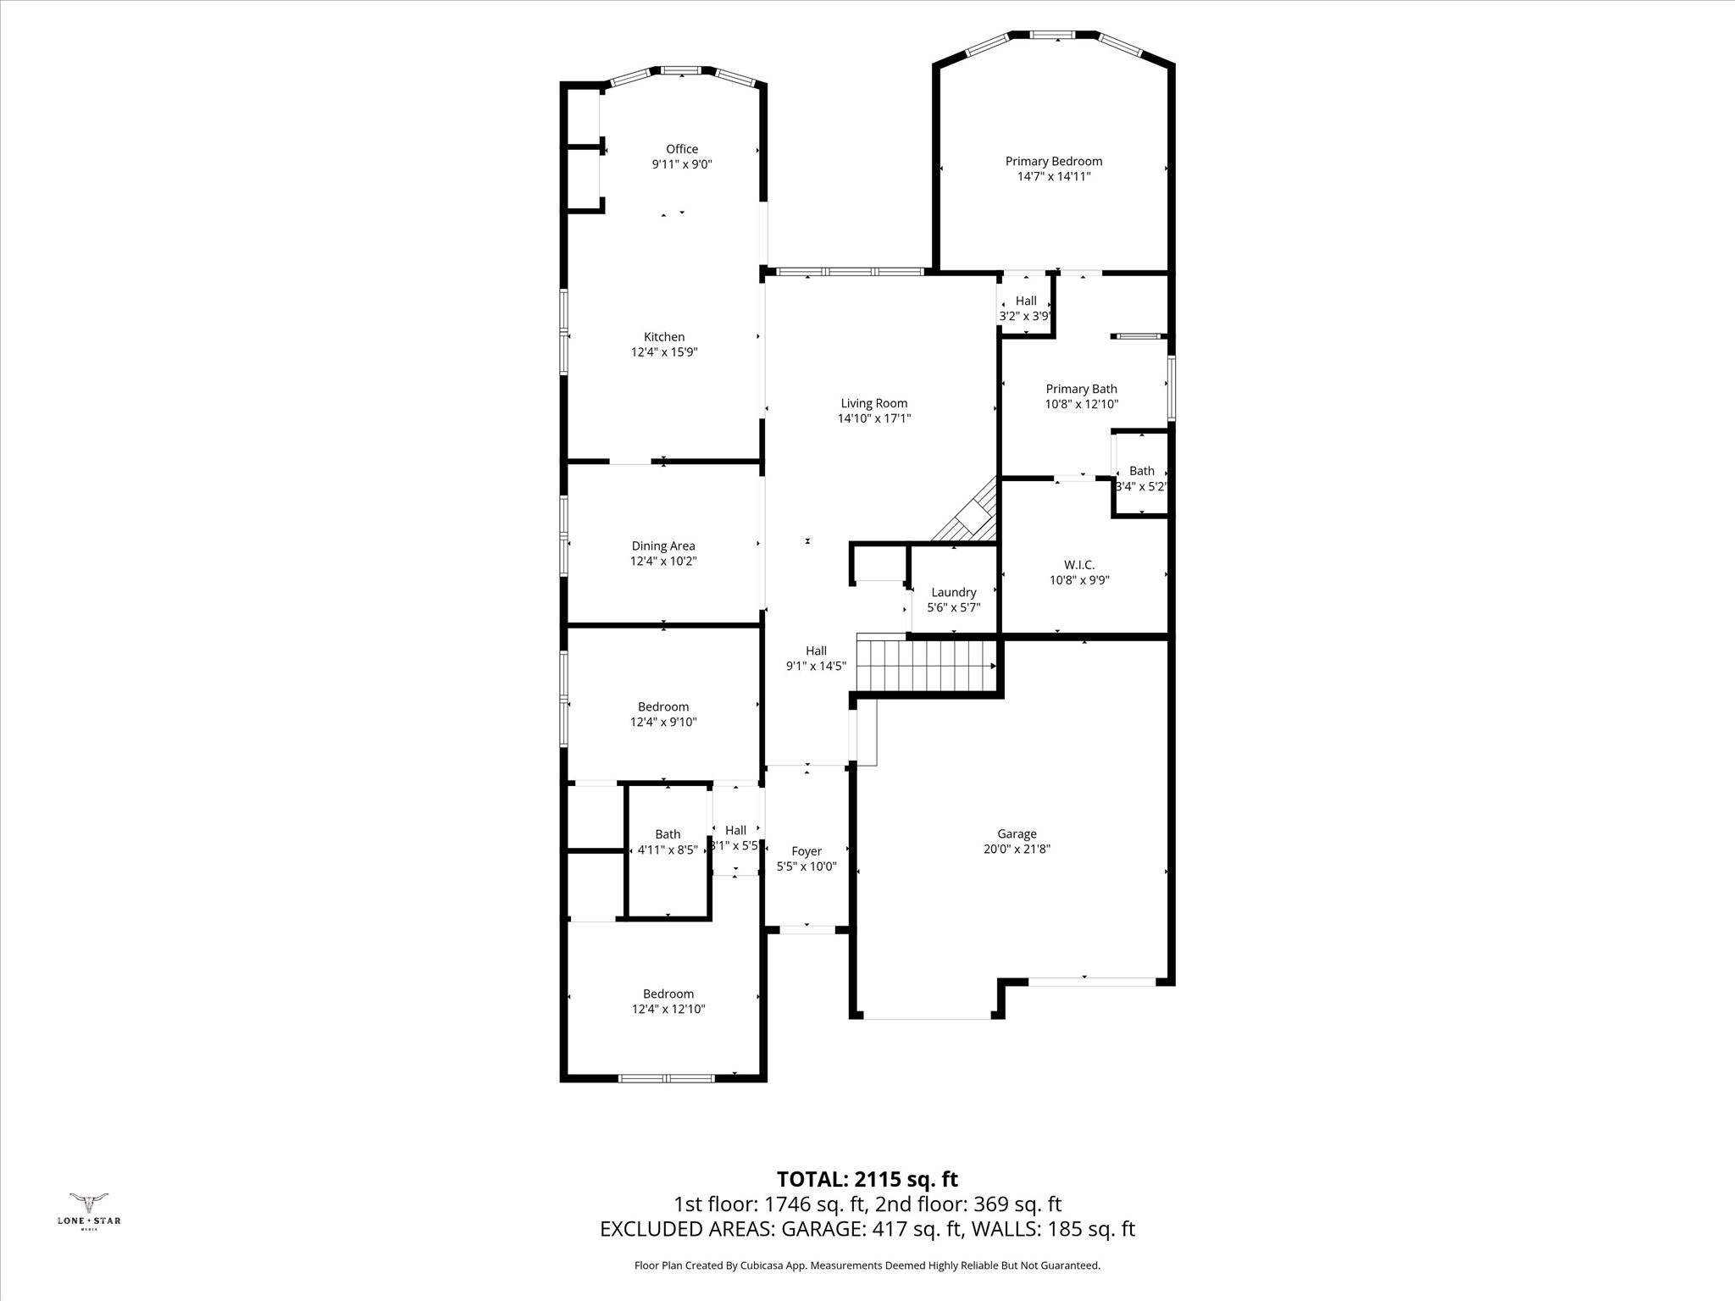
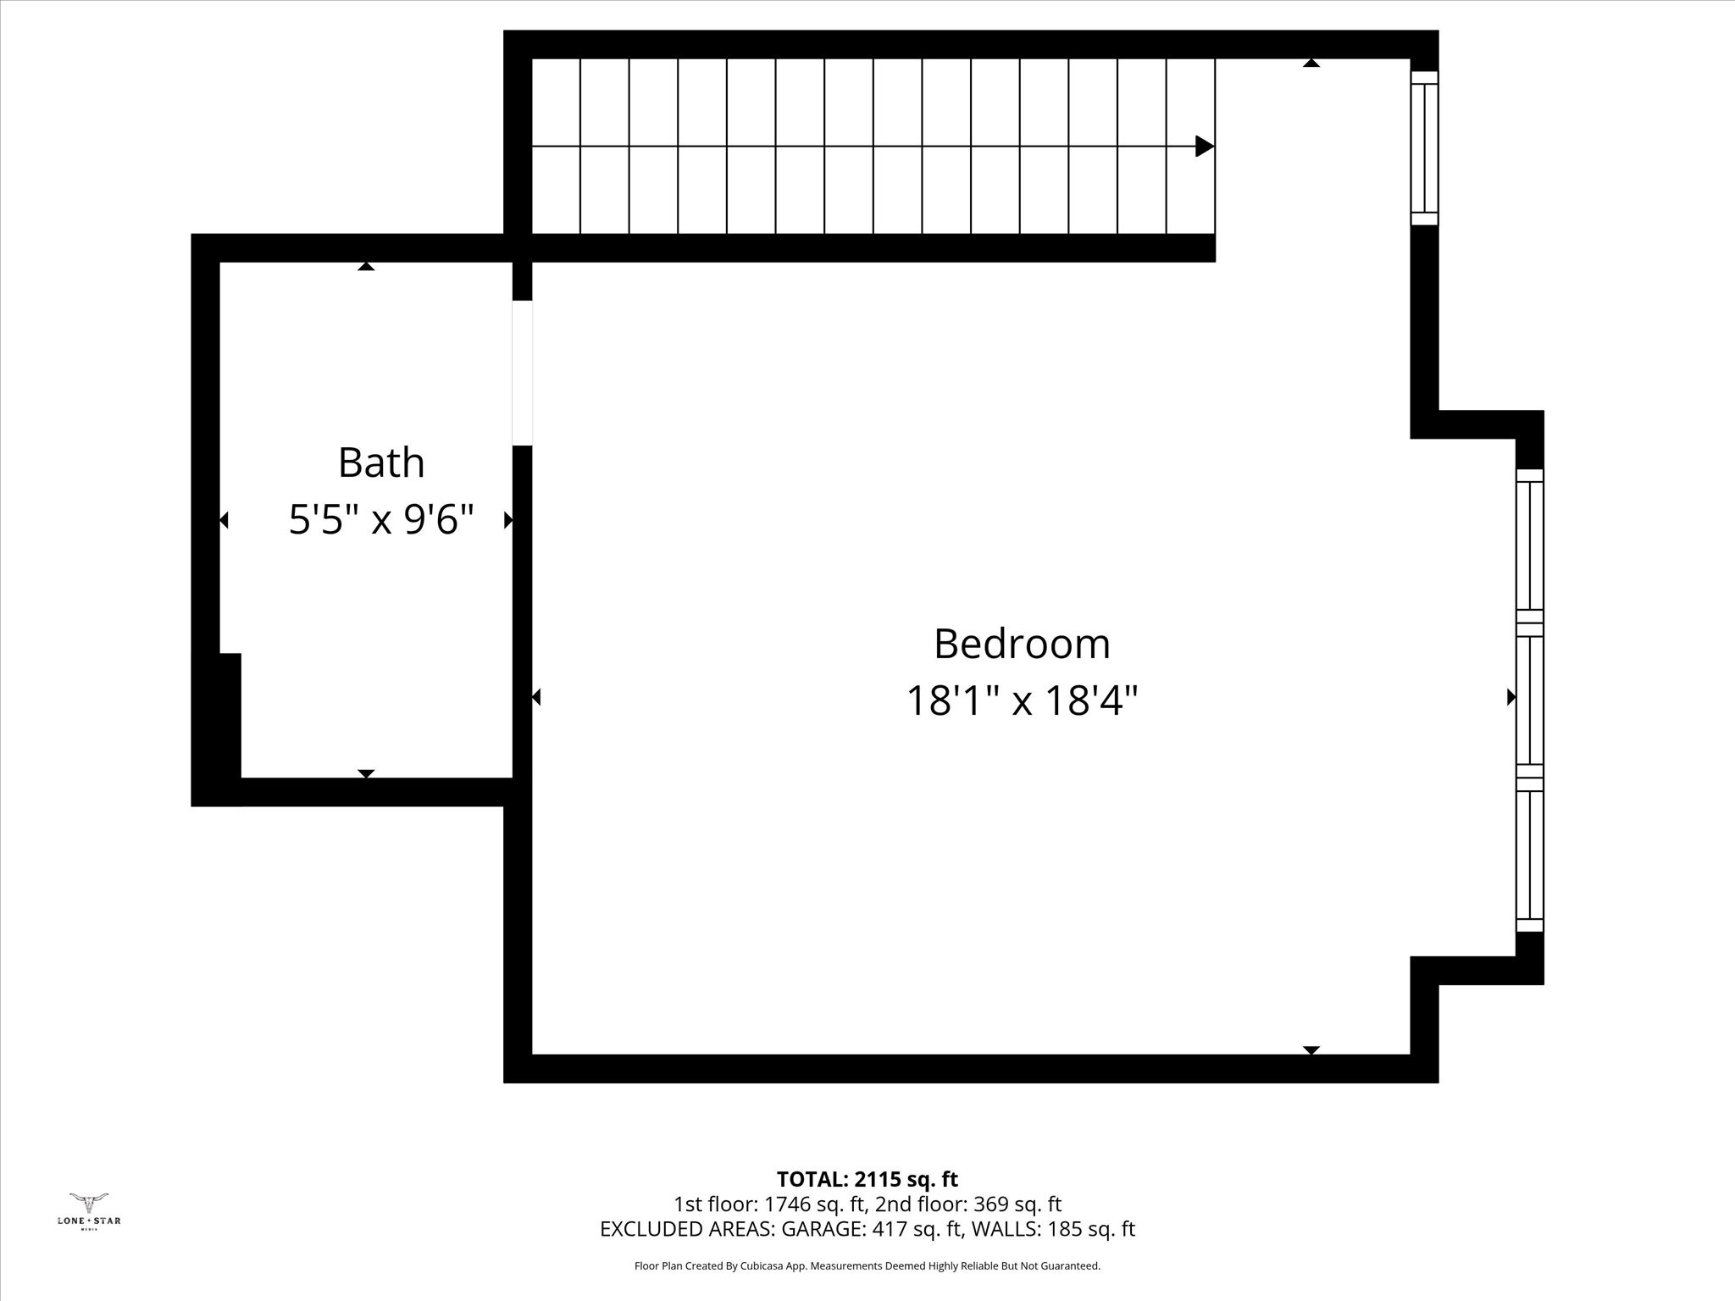
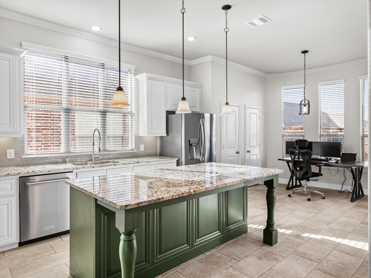
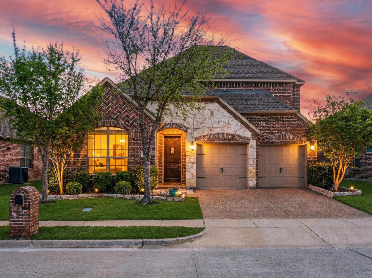
NEW ROOF & Elevated single-level living with a half story up, designed for ultra privacy in this beautifully appointed 4 bedroom, 3 bath residence located in the heart of Anna Towne Crossing, just moments from shopping & dining. Designed for both sophistication & comfort, this home features an expansive open-concept layout filled with designer touches, natural light, & seamless flow. The gourmet kitchen serves as the centerpiece of the home. Offering abundant cabinetry, generous prep space, & a large island ideal for entertaining, gatherings in this kitchen are highly desirable. Pendant lights add the perfect glow to this exquisite space. The kitchen has a flex space being used as an office or can be used as a 3rd eating space. A separate conjoined Dining room connected to the kitchen, gives you room for all of your guests to be served! The kitchen opens to a Family room with coffered ceilings, a gas fireplace & a luxury chandelier! The private primary suite is complete with a spa inspired bath, walk in shower, & an oversized closet designed for effortless organization. The secondary suite upstairs has its own full bath & provides exceptional privacy. Additional bedrooms offer versatility for family, office, or wellness space. Step outside to a covered patio perfect for relaxing, surrounded by a vibrant, amenity-rich community. Anna Towne Crossing residents enjoy resort-style amenities, including a sparkling community pool, walking & jogging trails, playgrounds, greenbelt spaces, and direct access to Anna Town Center, home to dining, shopping, entertainment, and year round community events. The area also features a Tony Hawk visited & approved skate park, adding a distinctive lifestyle element rarely found in suburban communities. Conveniently positioned near major commuter routes with easy access to McKinney & North Dallas. Zoned to the highly acclaimed Anna ISD, this exceptional home offers refined living within one of North Texas's fastest growing destinations.
Share Property

Location

521 Haven Drive, Anna, TX 75409

Status

Sold

Date Sold

June 5, 2026

Property Amenities

Interior
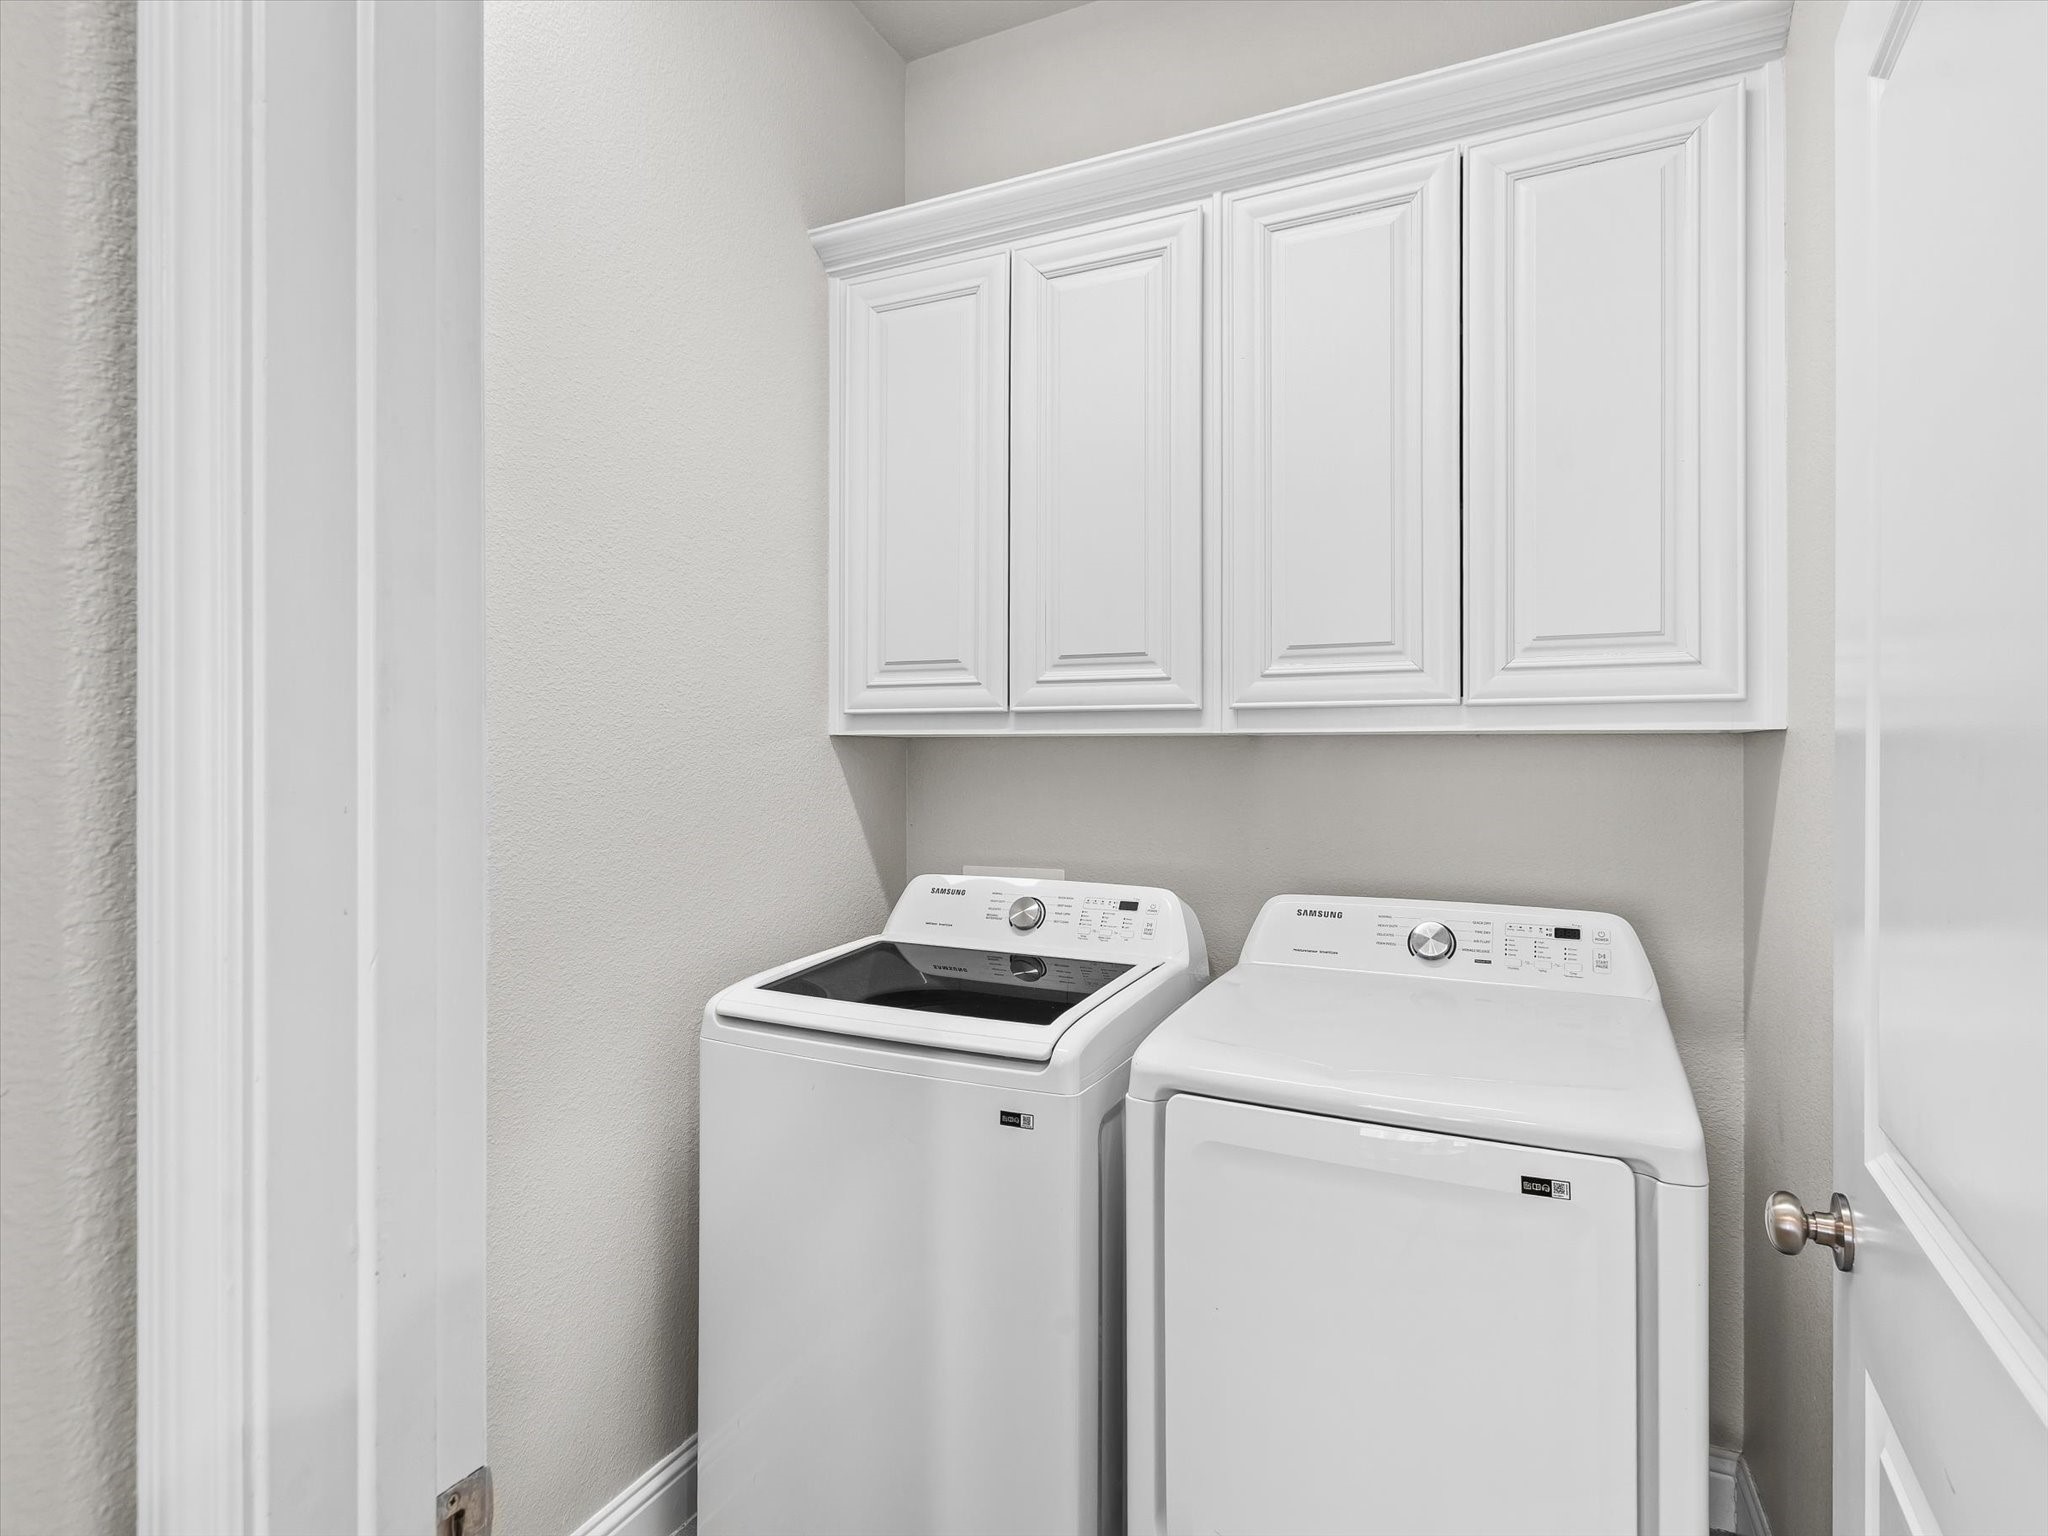
Laundry room Washer Hookup, Dryer Hookup, Laundry in Utility Room
Fireplace Gas, Gas Log, Gas Starter, Stone
Appliances Dishwasher, Disposal, Gas Range, Microwave, Tankless Water Heater
Flooring Carpet, Ceramic Tile
Total Bedrooms: 4
Full Bathrooms: 3
Other Interior Features Chandelier, Decorative/Designer Lighting Fixtures, Eat-in Kitchen, High Speed Internet, Kitchen Island, Open Floorplan
Area & Lot
Lot Area 6,272.64 Sq.Ft.
Living area 2,300 Sq.Ft.
MLS® ID 21173433
Year Built 2016
School District Anna ISD
High School Anna
Middle School Anna
Elementary School Judith Harlow
Architecture Styles Detached
Type Residential
Status Sold
Exterior
Stories 2
Pool None, Community
Air conditioning Central Air, Ceiling Fan(s)
Heat type Central, Electric, Fireplace(s)
Water Source Public
Garage Space 2.0
Security Features Security System Owned, Carbon Monoxide Detector(s), Fire Alarm
Sewer Public Sewer
Other Exterior Features Lighting, Rain Gutters
Parking Garage Faces Front, Garage, Garage Door Opener
Lot Features Interior Lot
Roof Composition
Utilities Electricity Available, Natural Gas Available, Sewer Available, Separate Meters, Water Available
Finance
Price Upon Request
Shalene  Green Morrison

Shalene Green Morrison

TITLE

Team Lead | Associate Broker

360 Virtual Tour

Take a tour of this property

Work With Us

Buying, selling, relocating, or investing—we're committed to making your experience effortless. With proven expertise and strategic guidance, we help you achieve the best possible outcome.